SPACES | INTERIORS
BROOKLYN TOWNHOUSE
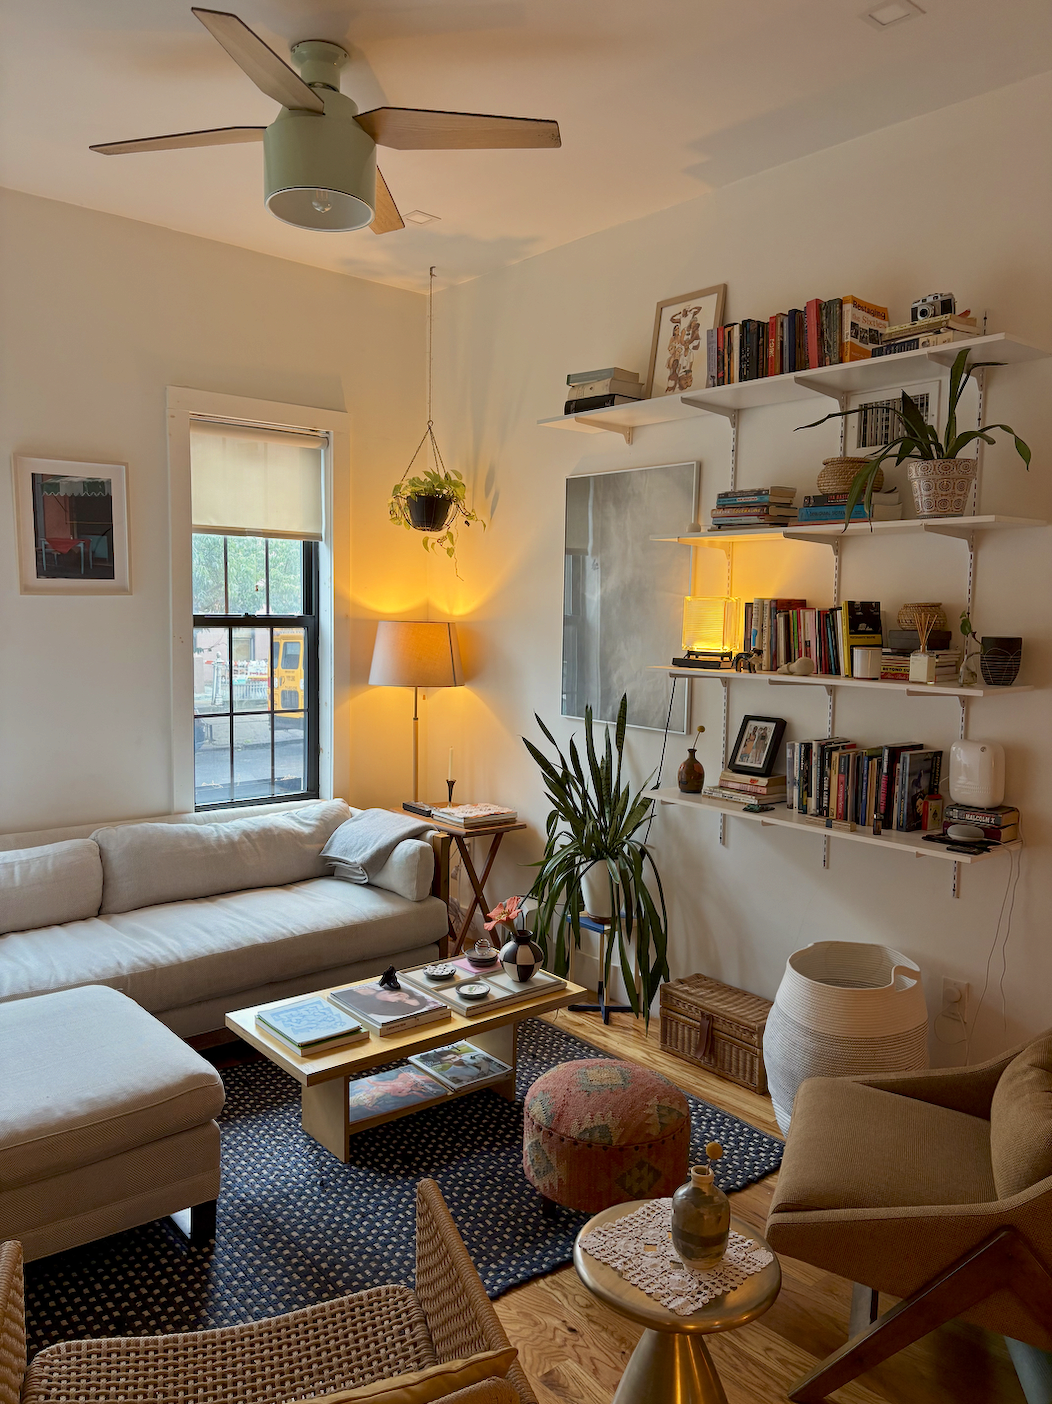
A Brooklyn townhouse reconfigured to create a more open and connected home. On the main floor, walls separating the entrance and a former bedroom were removed to transform the space into a living room, creating a continuous flow from the living area through the dining room and into the kitchen.
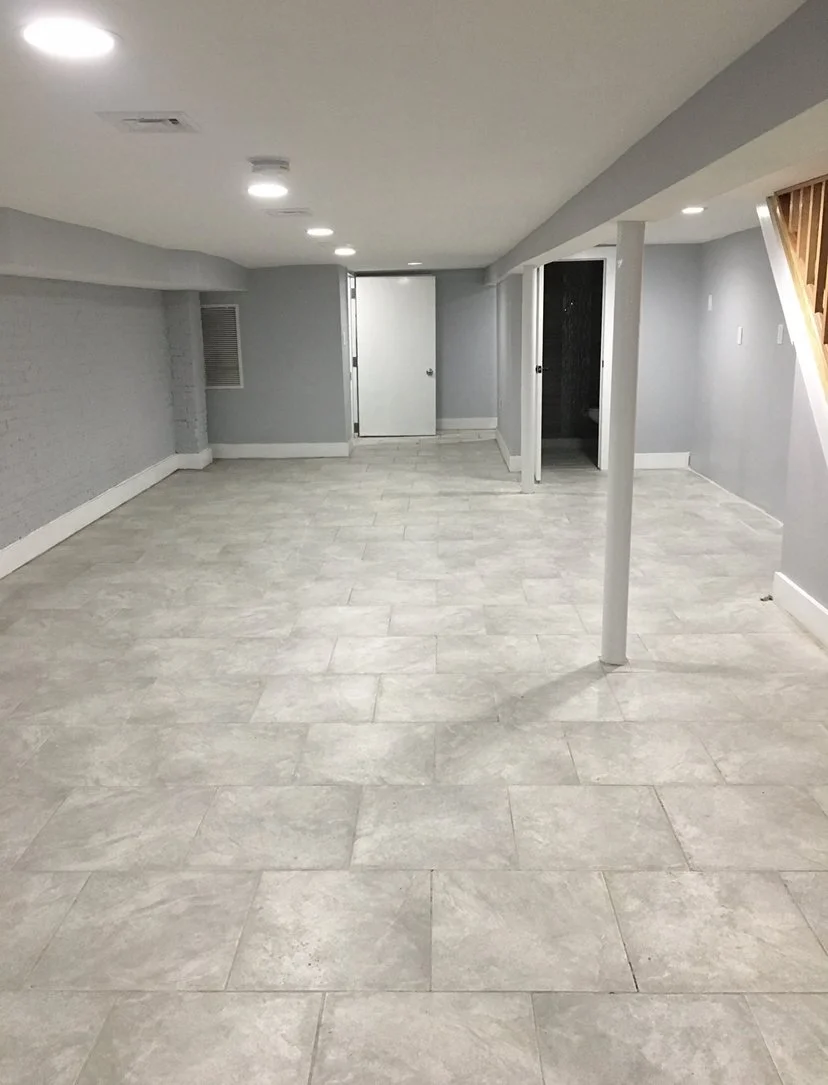
In the basement, an open floor was reorganized to introduce a private bedroom, complete with shiplap walls and high clerestory windows that bring in natural light. A dedicated storage and closet corridor was also created alongside the bathroom, giving the lower level a more defined and functional layout.
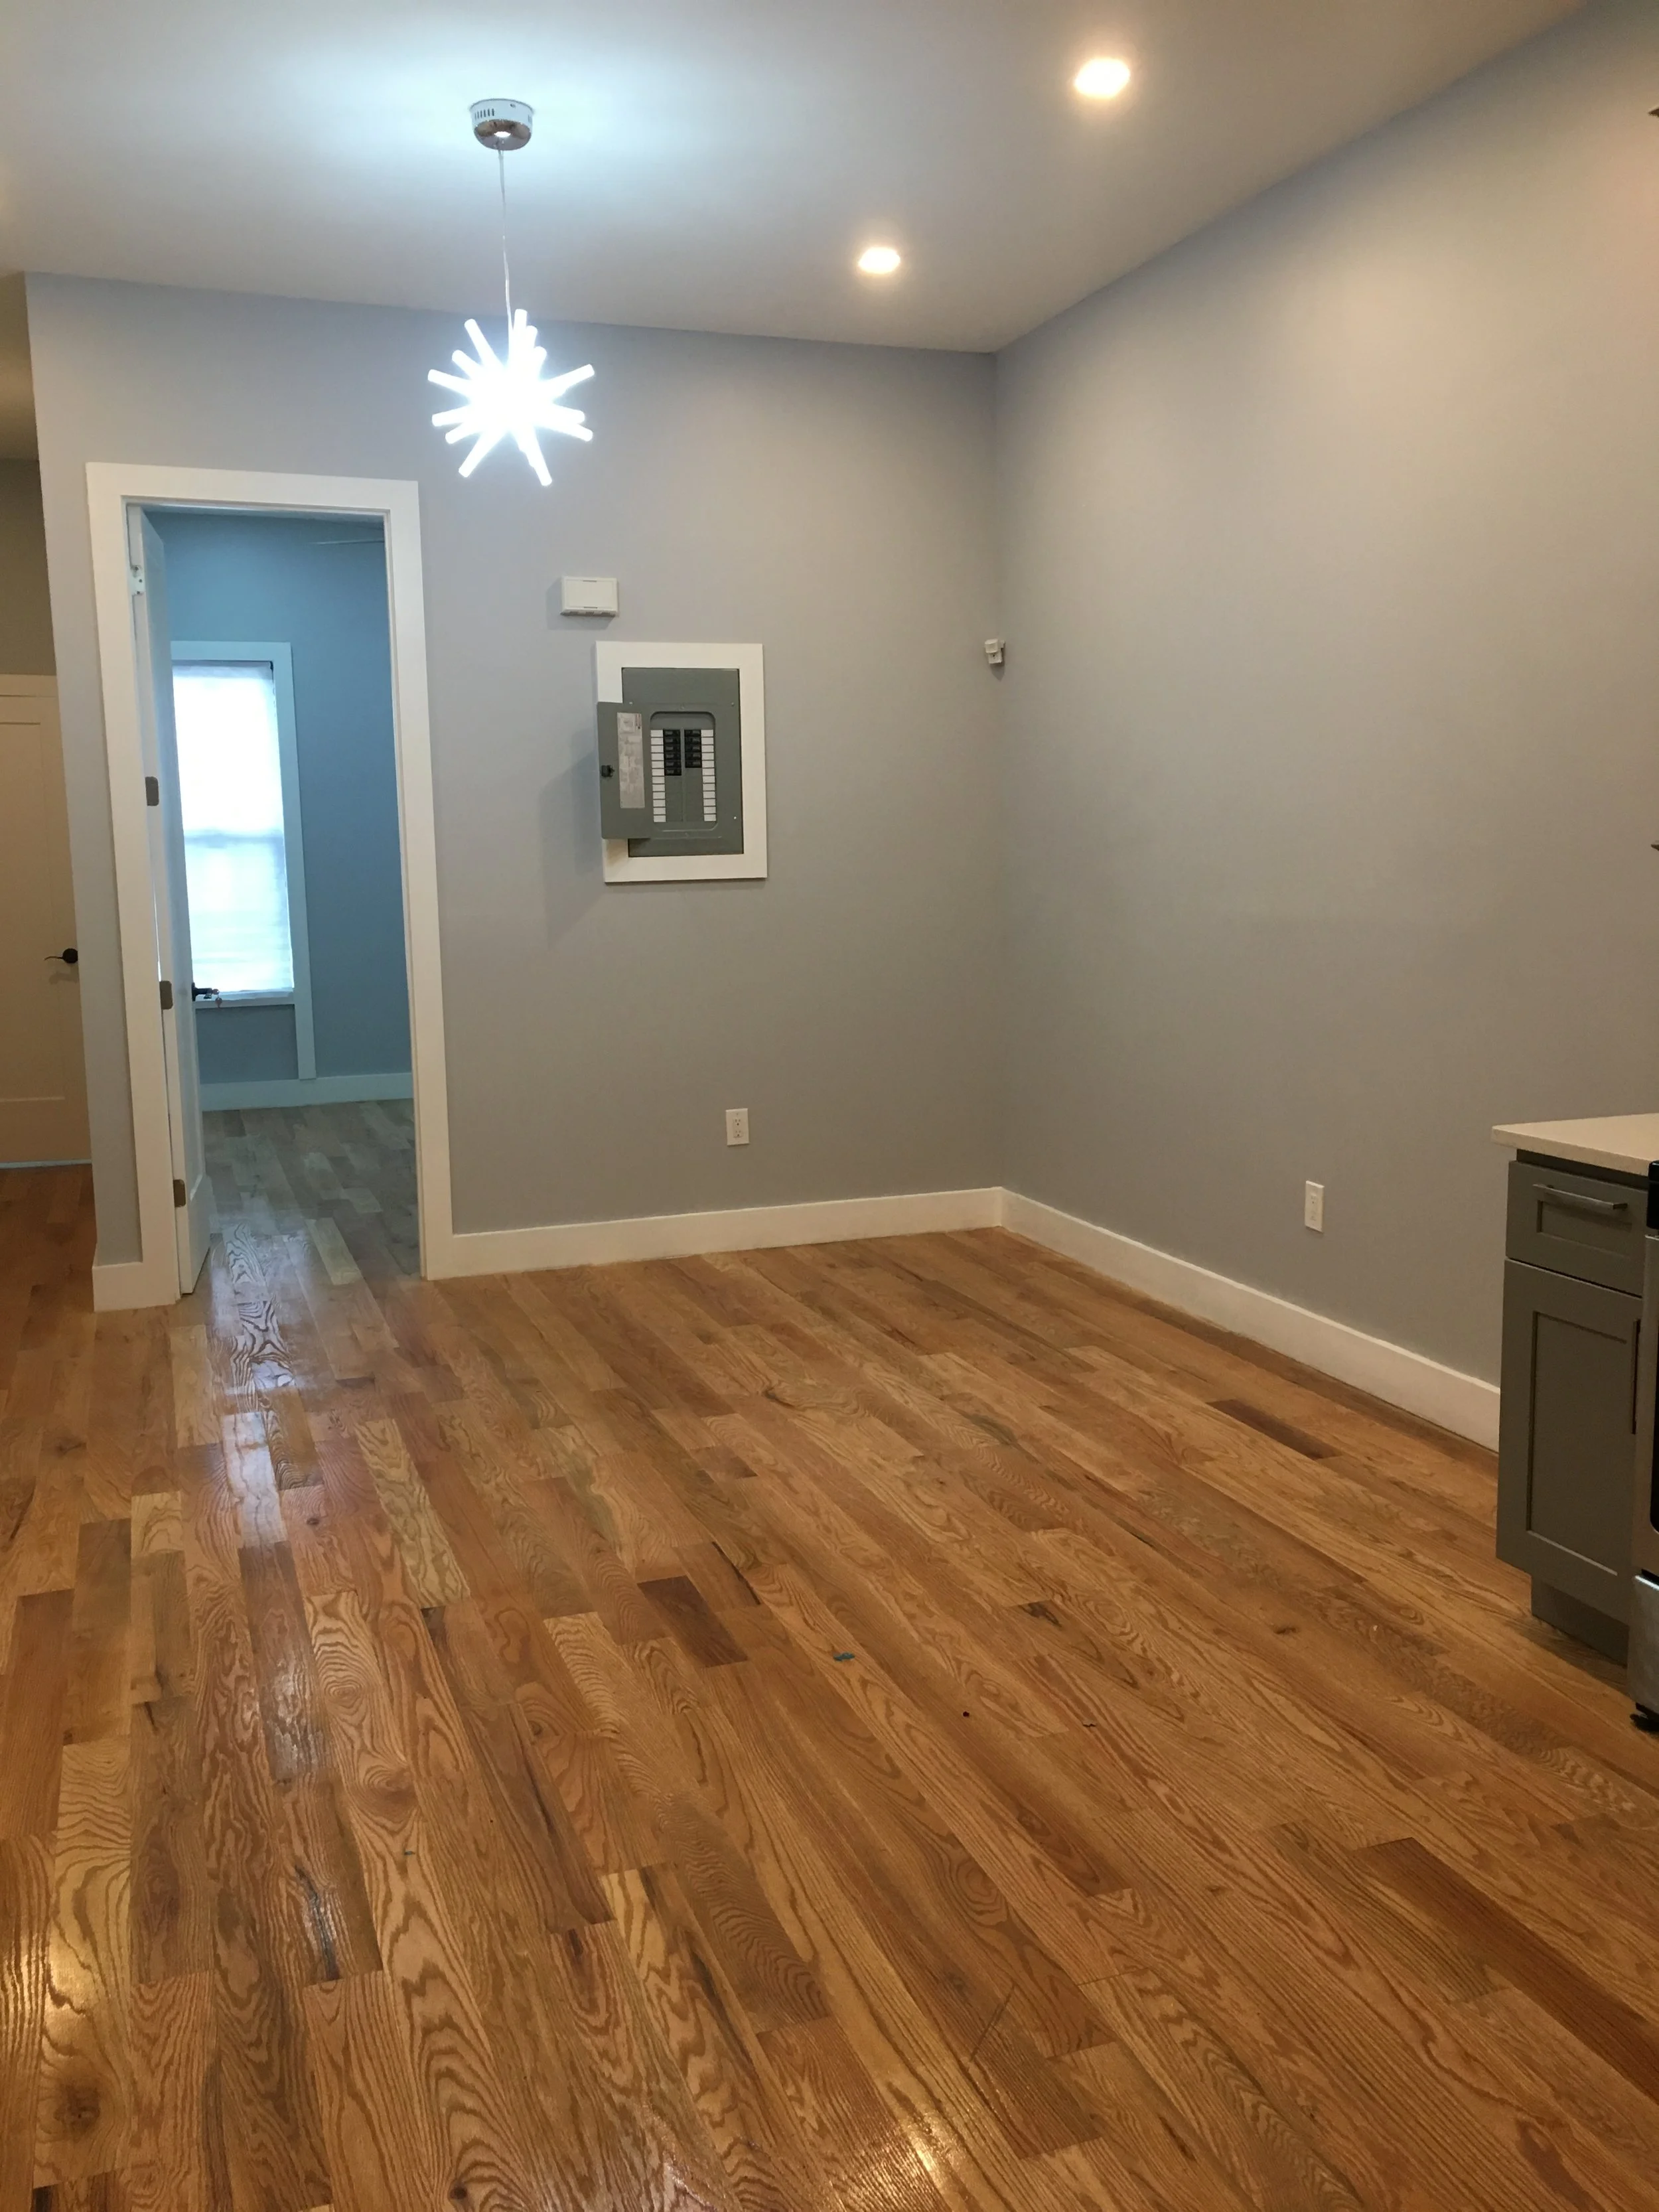
AS FOUND
REIMAGINED
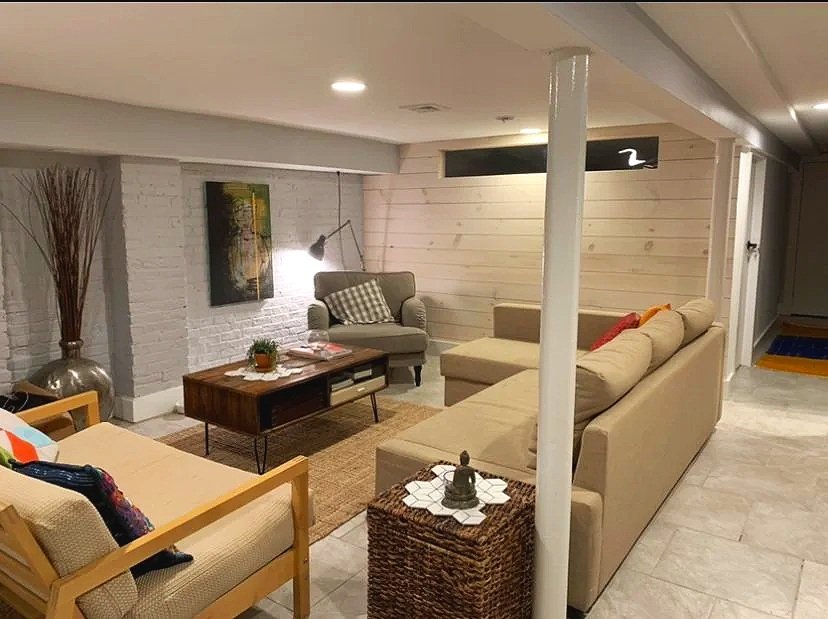
AS FOUND
SCOPE
Spatial planning
Interior reconfiguration
Wall removal
Open-plan design
Bedroom design
Built-in storage
Materials & finishes
Furniture
REIMAGINED
FARM HOUSE - LAS MARIAS, PUERTO RICO
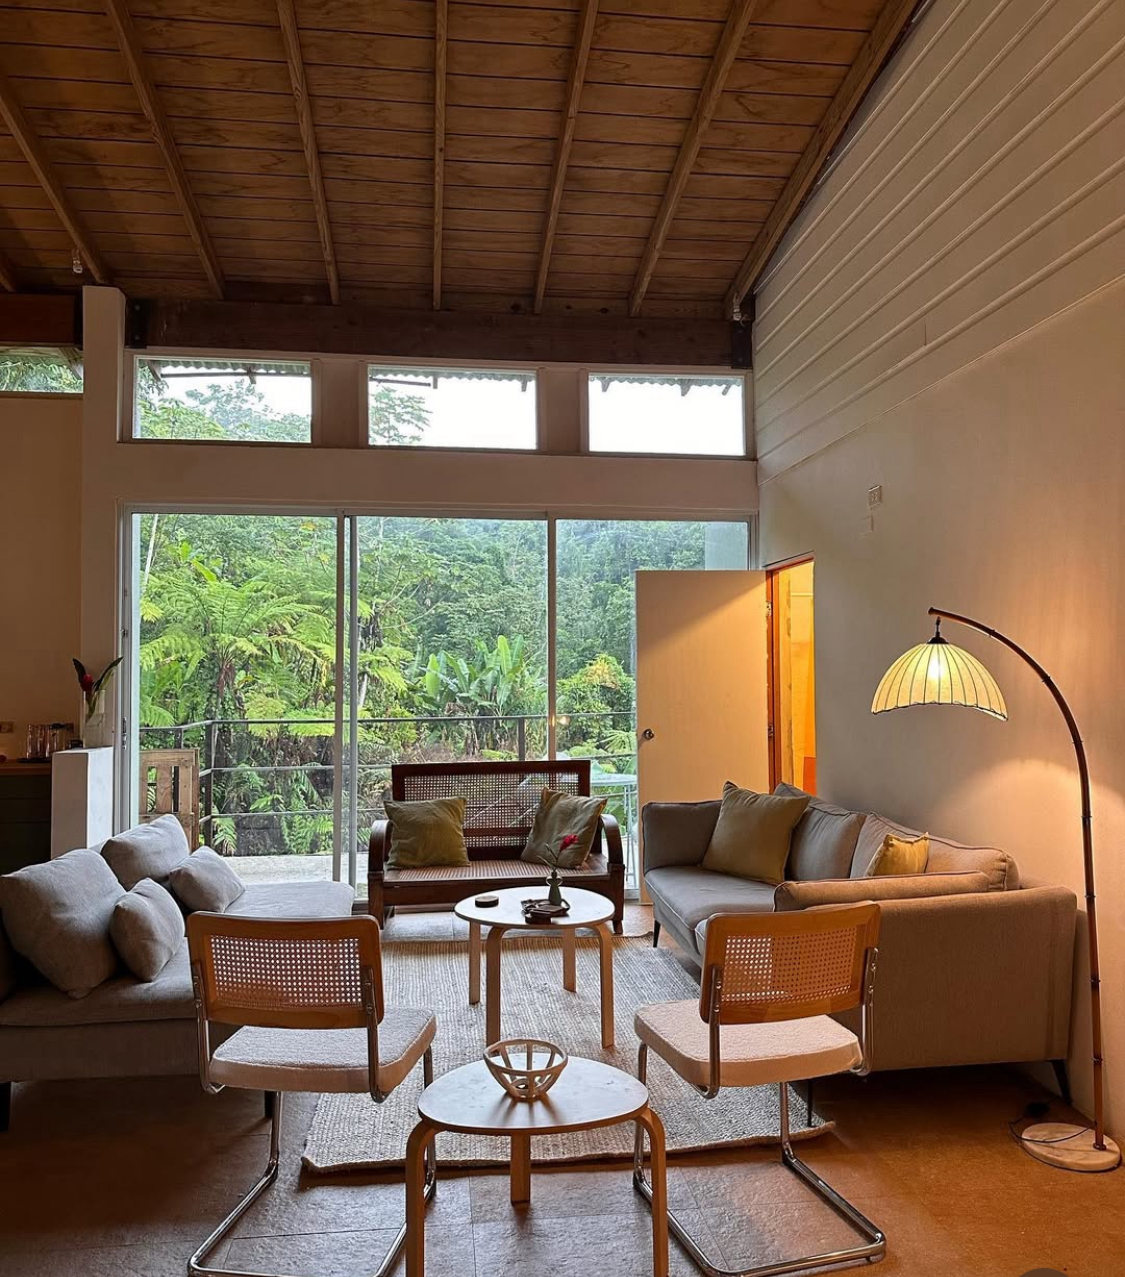
Las Marías, Puerto Rico A farmhouse in the mountains of Puerto Rico, reimagined after Hurricane Maria. The renovation opened the main living space to the surrounding rainforest, replacing an enclosed wall with expansive glass windows and bringing natural light and landscape into the house. The interiors were then updated with a new kitchen, furnishings, materials and a quieter palette that allows the original wood structure and tropical setting to take center stage.
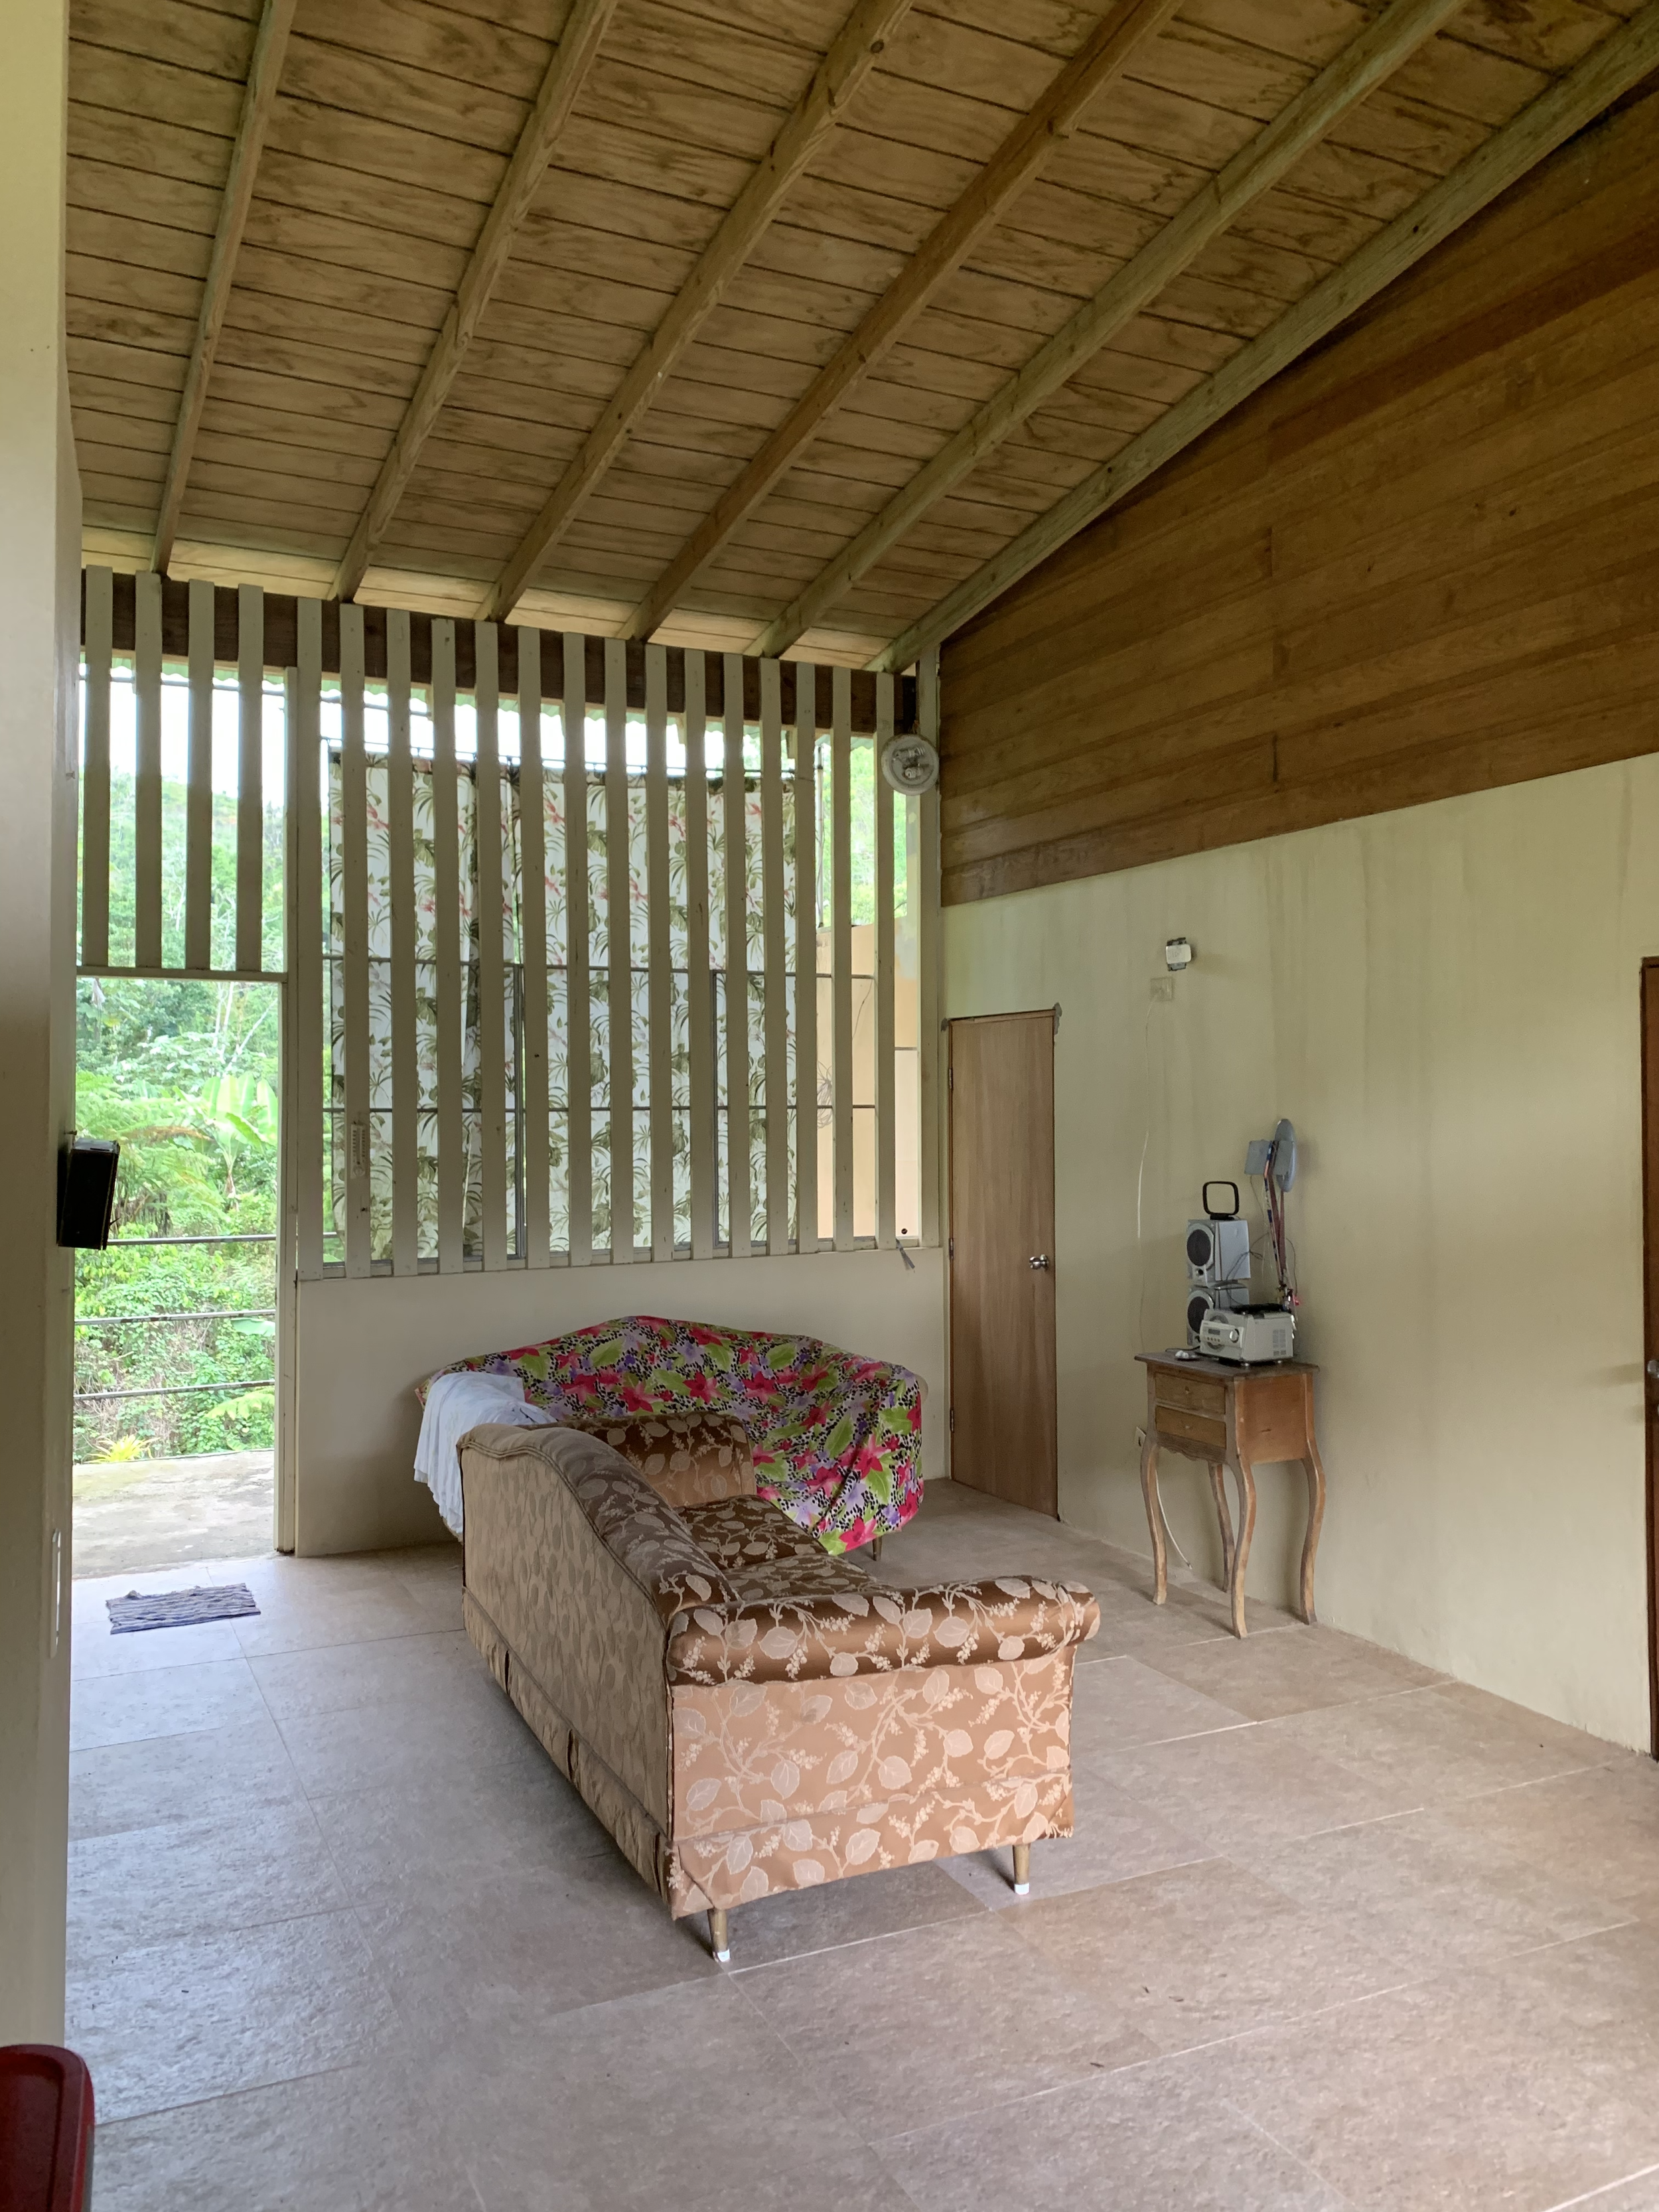
AS FOUND
REIMAGINED
WALL REMOVED / NEW GLAZING TO RAINFOREST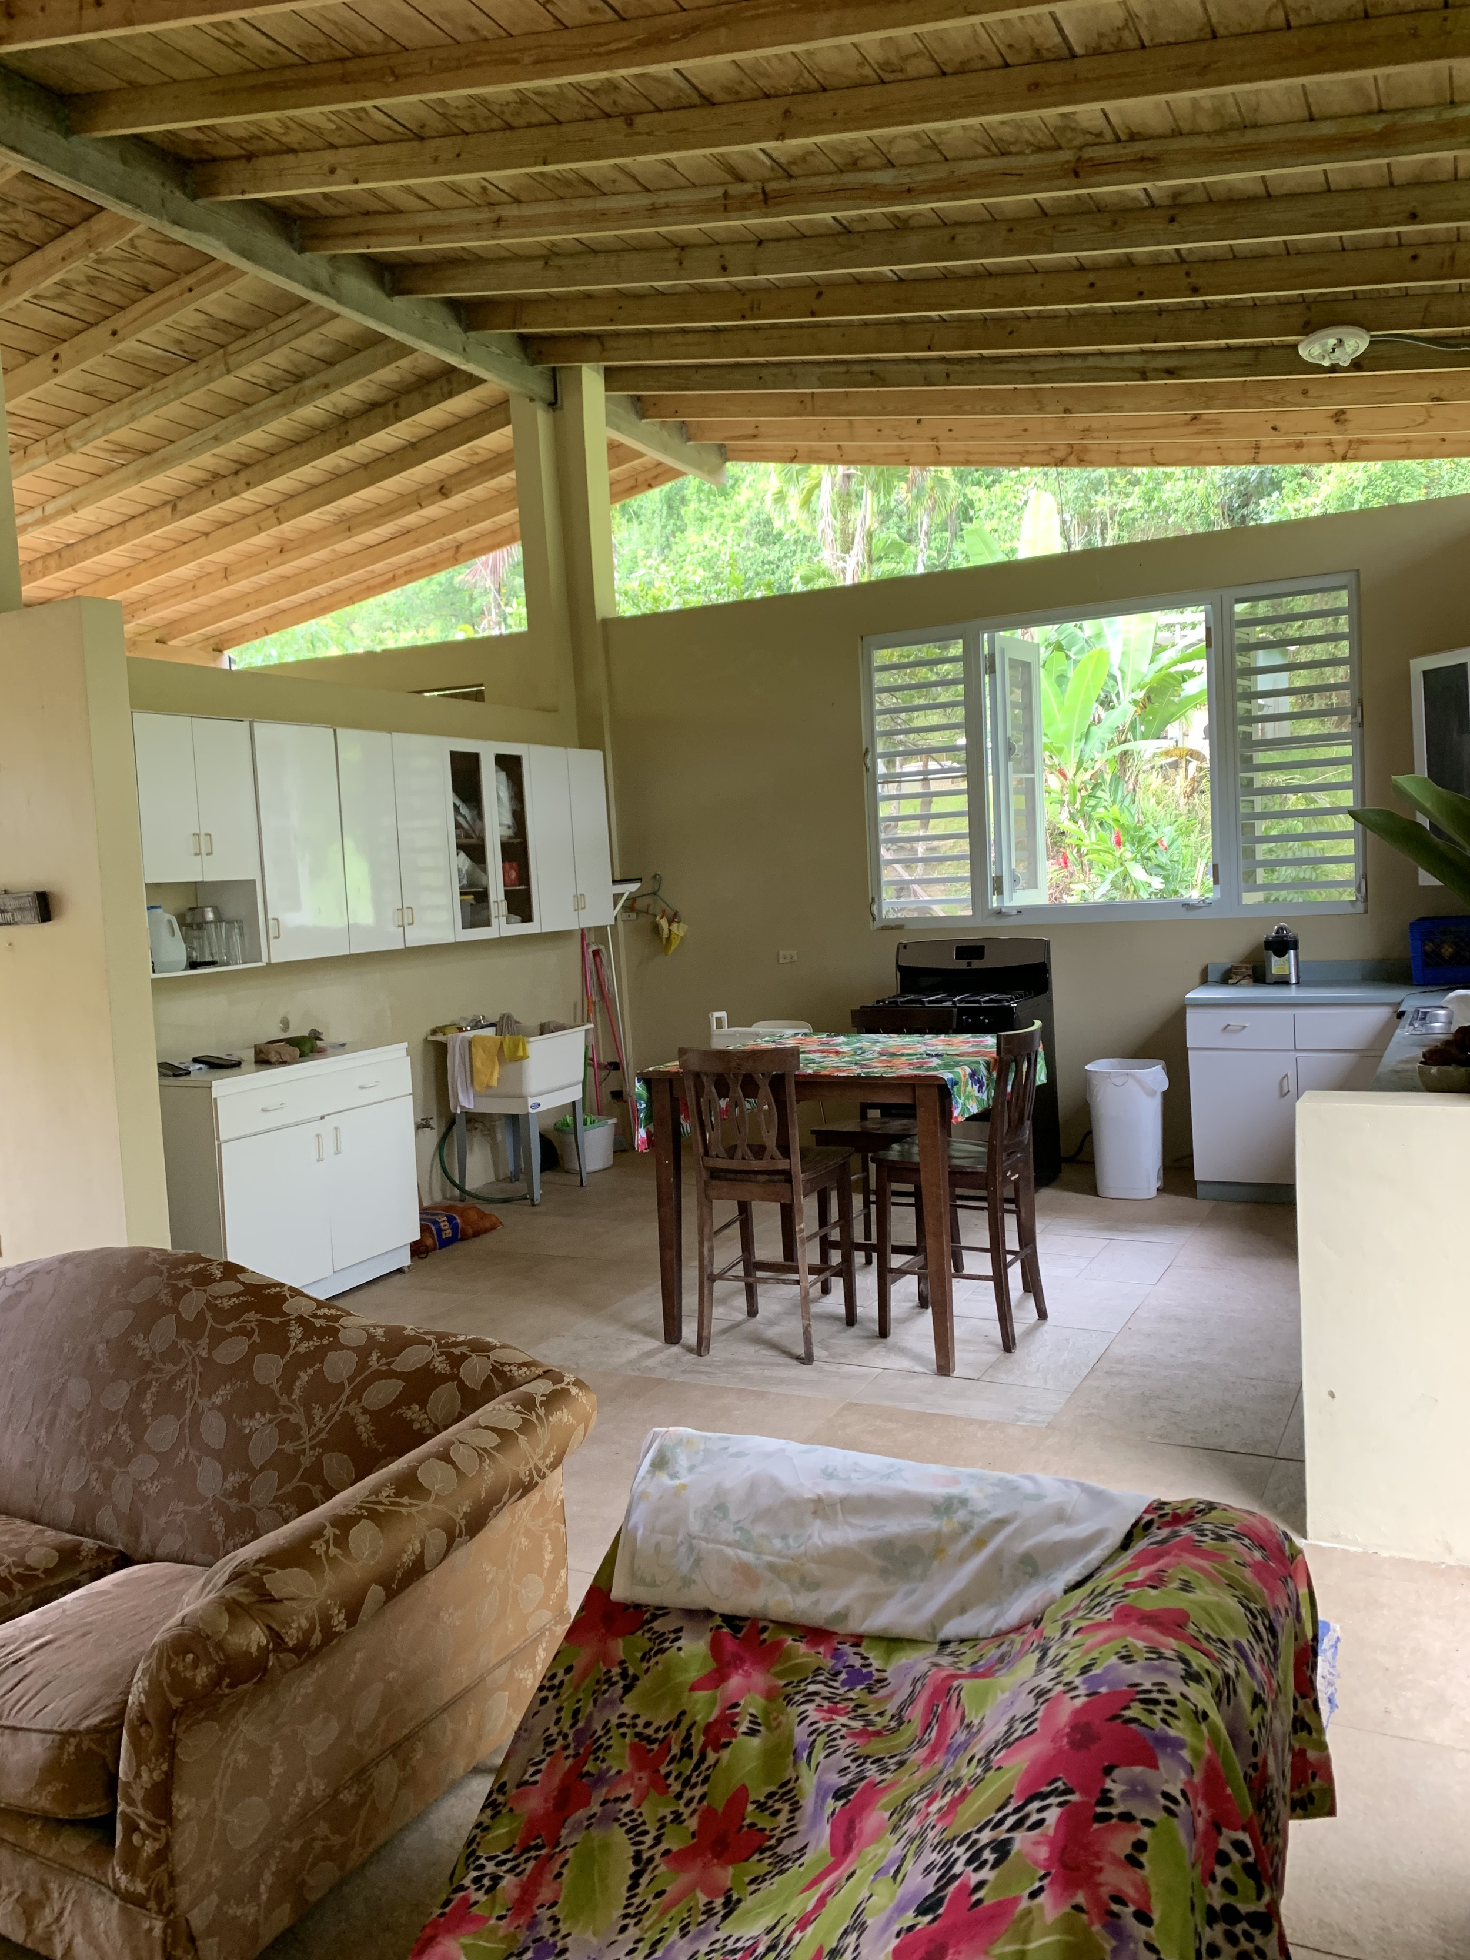
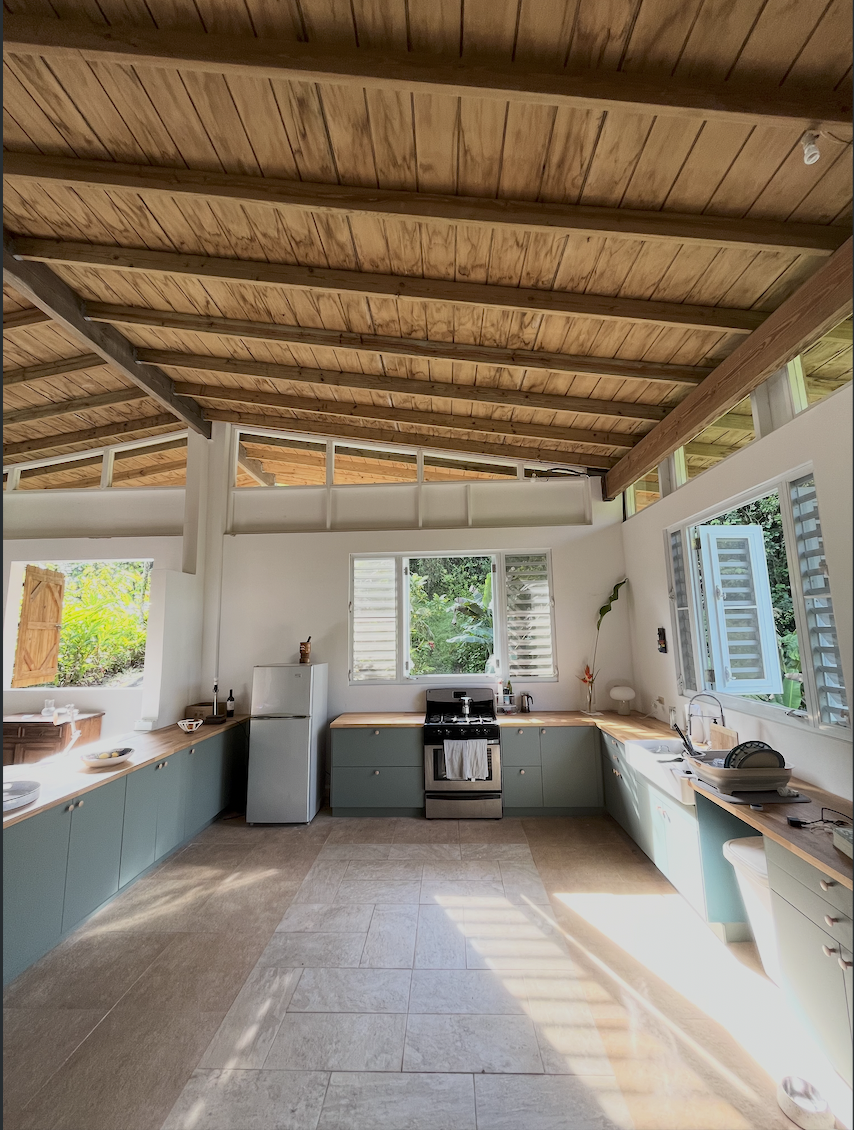
AS FOUND
SCOPE Spatial planning Architectural interventions Kitchen redesign Materials & finishes Furniture & sourcing Styling
REIMAGINED
SAN JUAN HOME
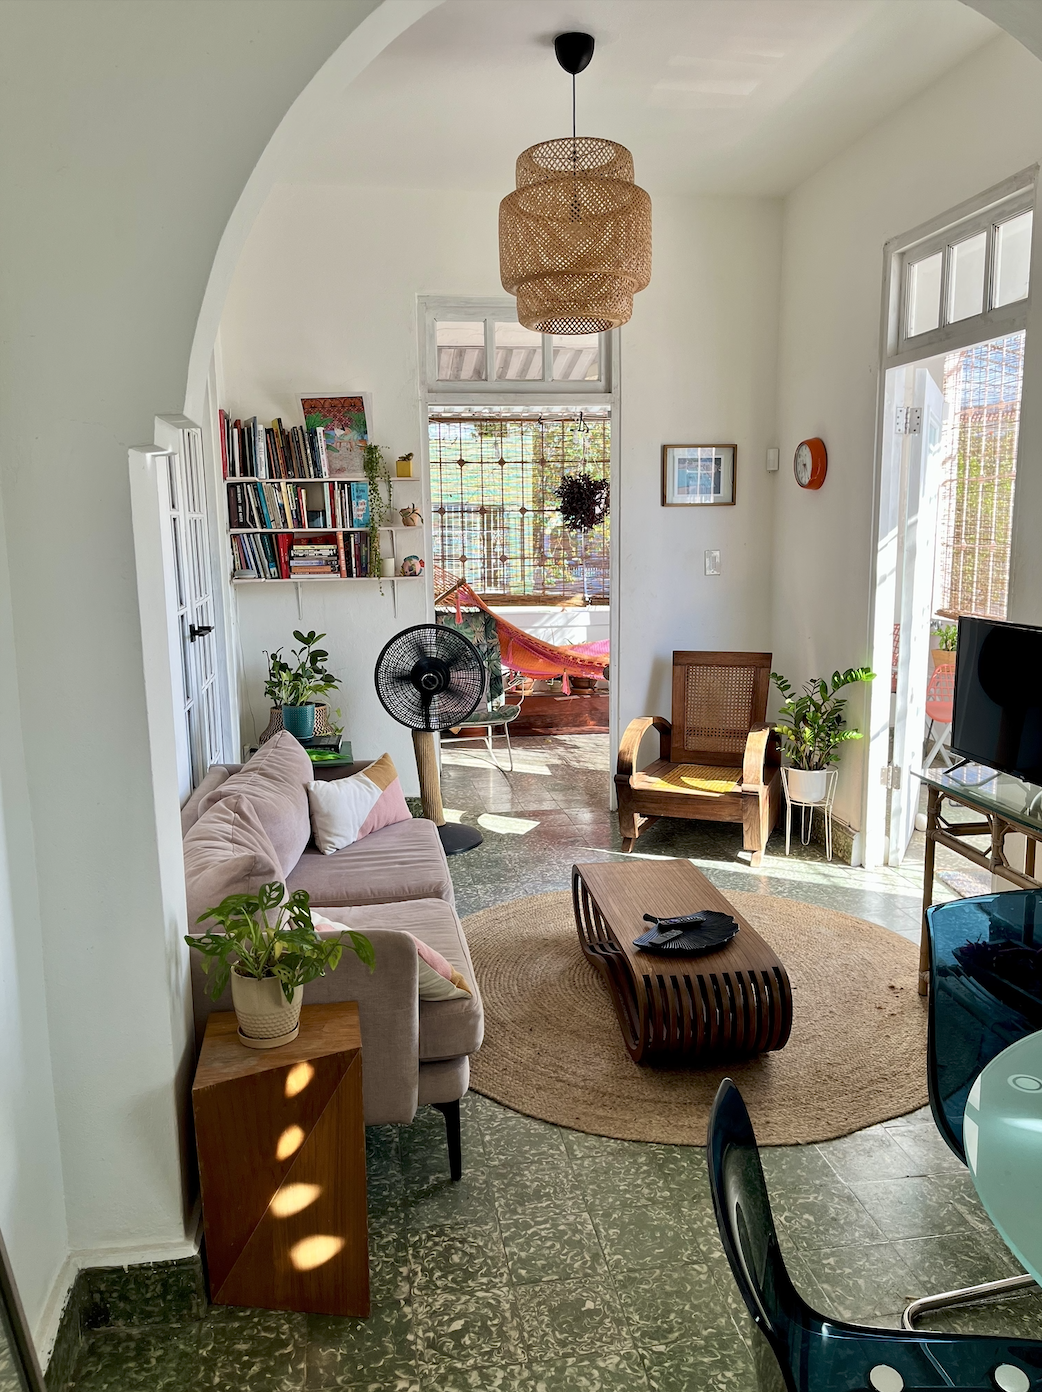
A San Juan home reimagined through color, craft, and a stronger connection between its spaces. The kitchen was opened to the rest of the house by removing a dividing wall, transforming a closed-off work area into a more social and connected part of the home.
The palette draws from Puerto Rican and Caribbean color, including the changing blues of the surrounding ocean. Furniture and objects were sourced from local artisans, including the restoration of a traditional rattan chair, bringing craftsmanship and a sense of place into the interiors.
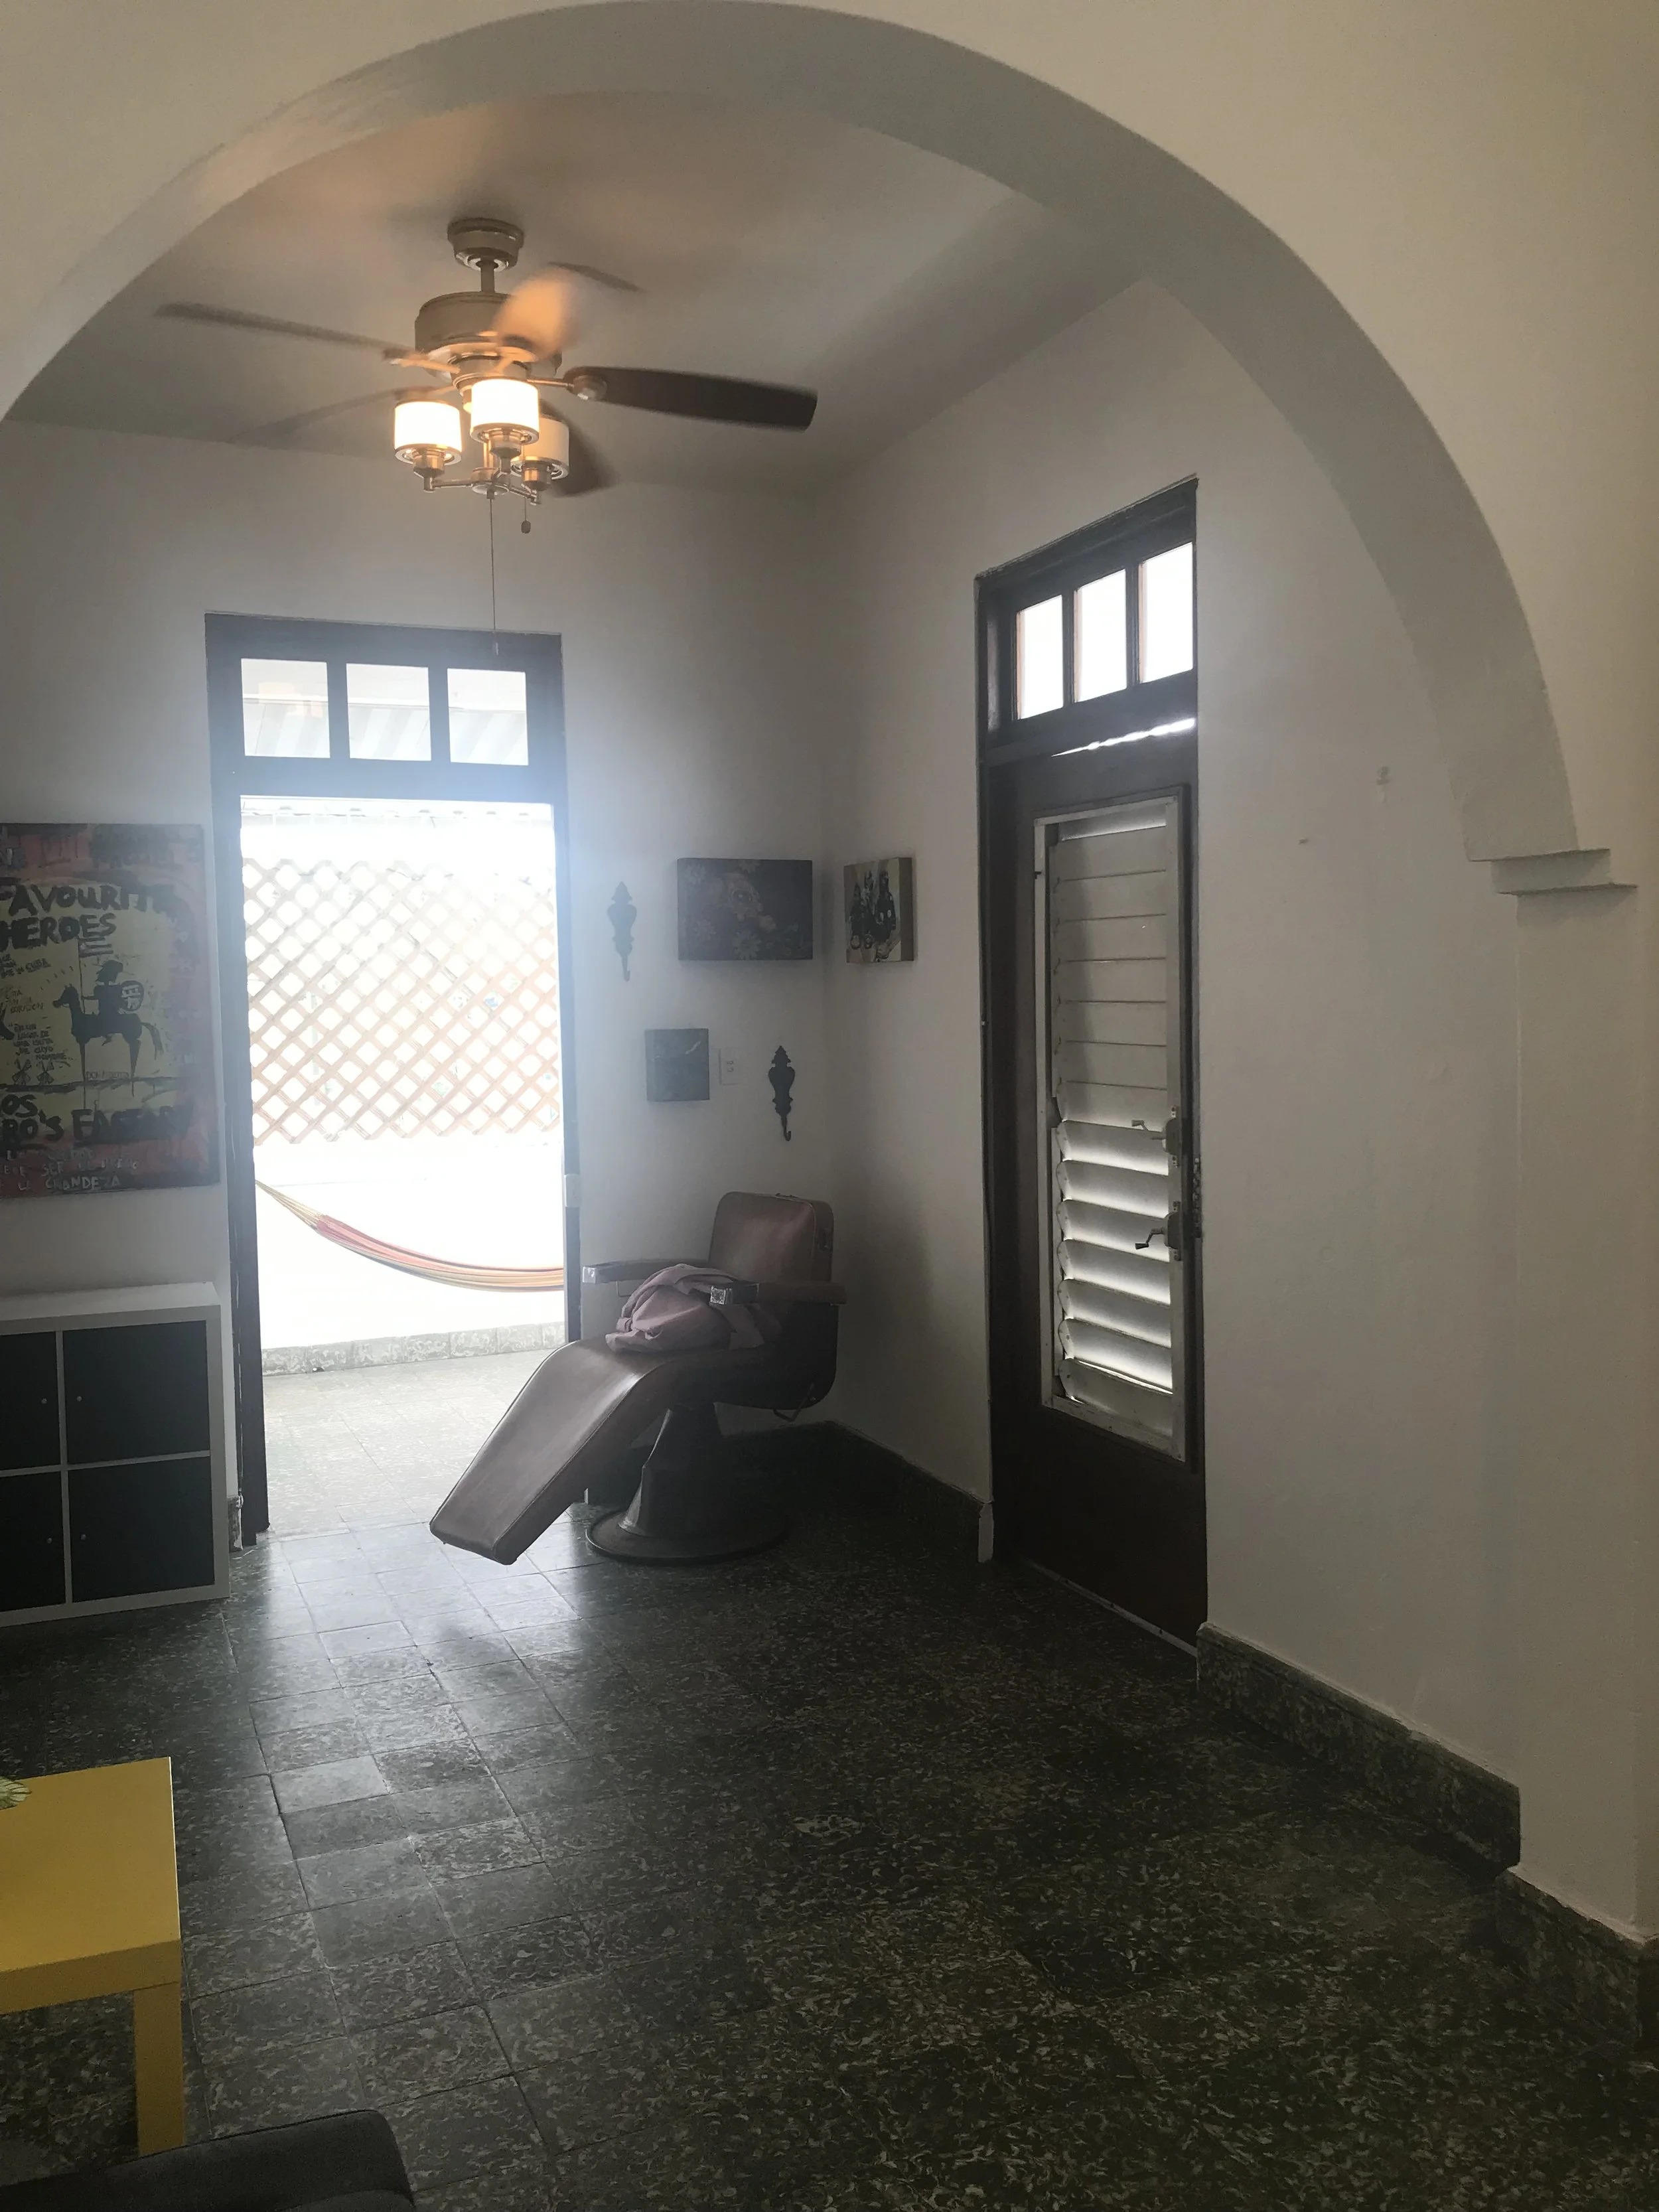
AS FOUND
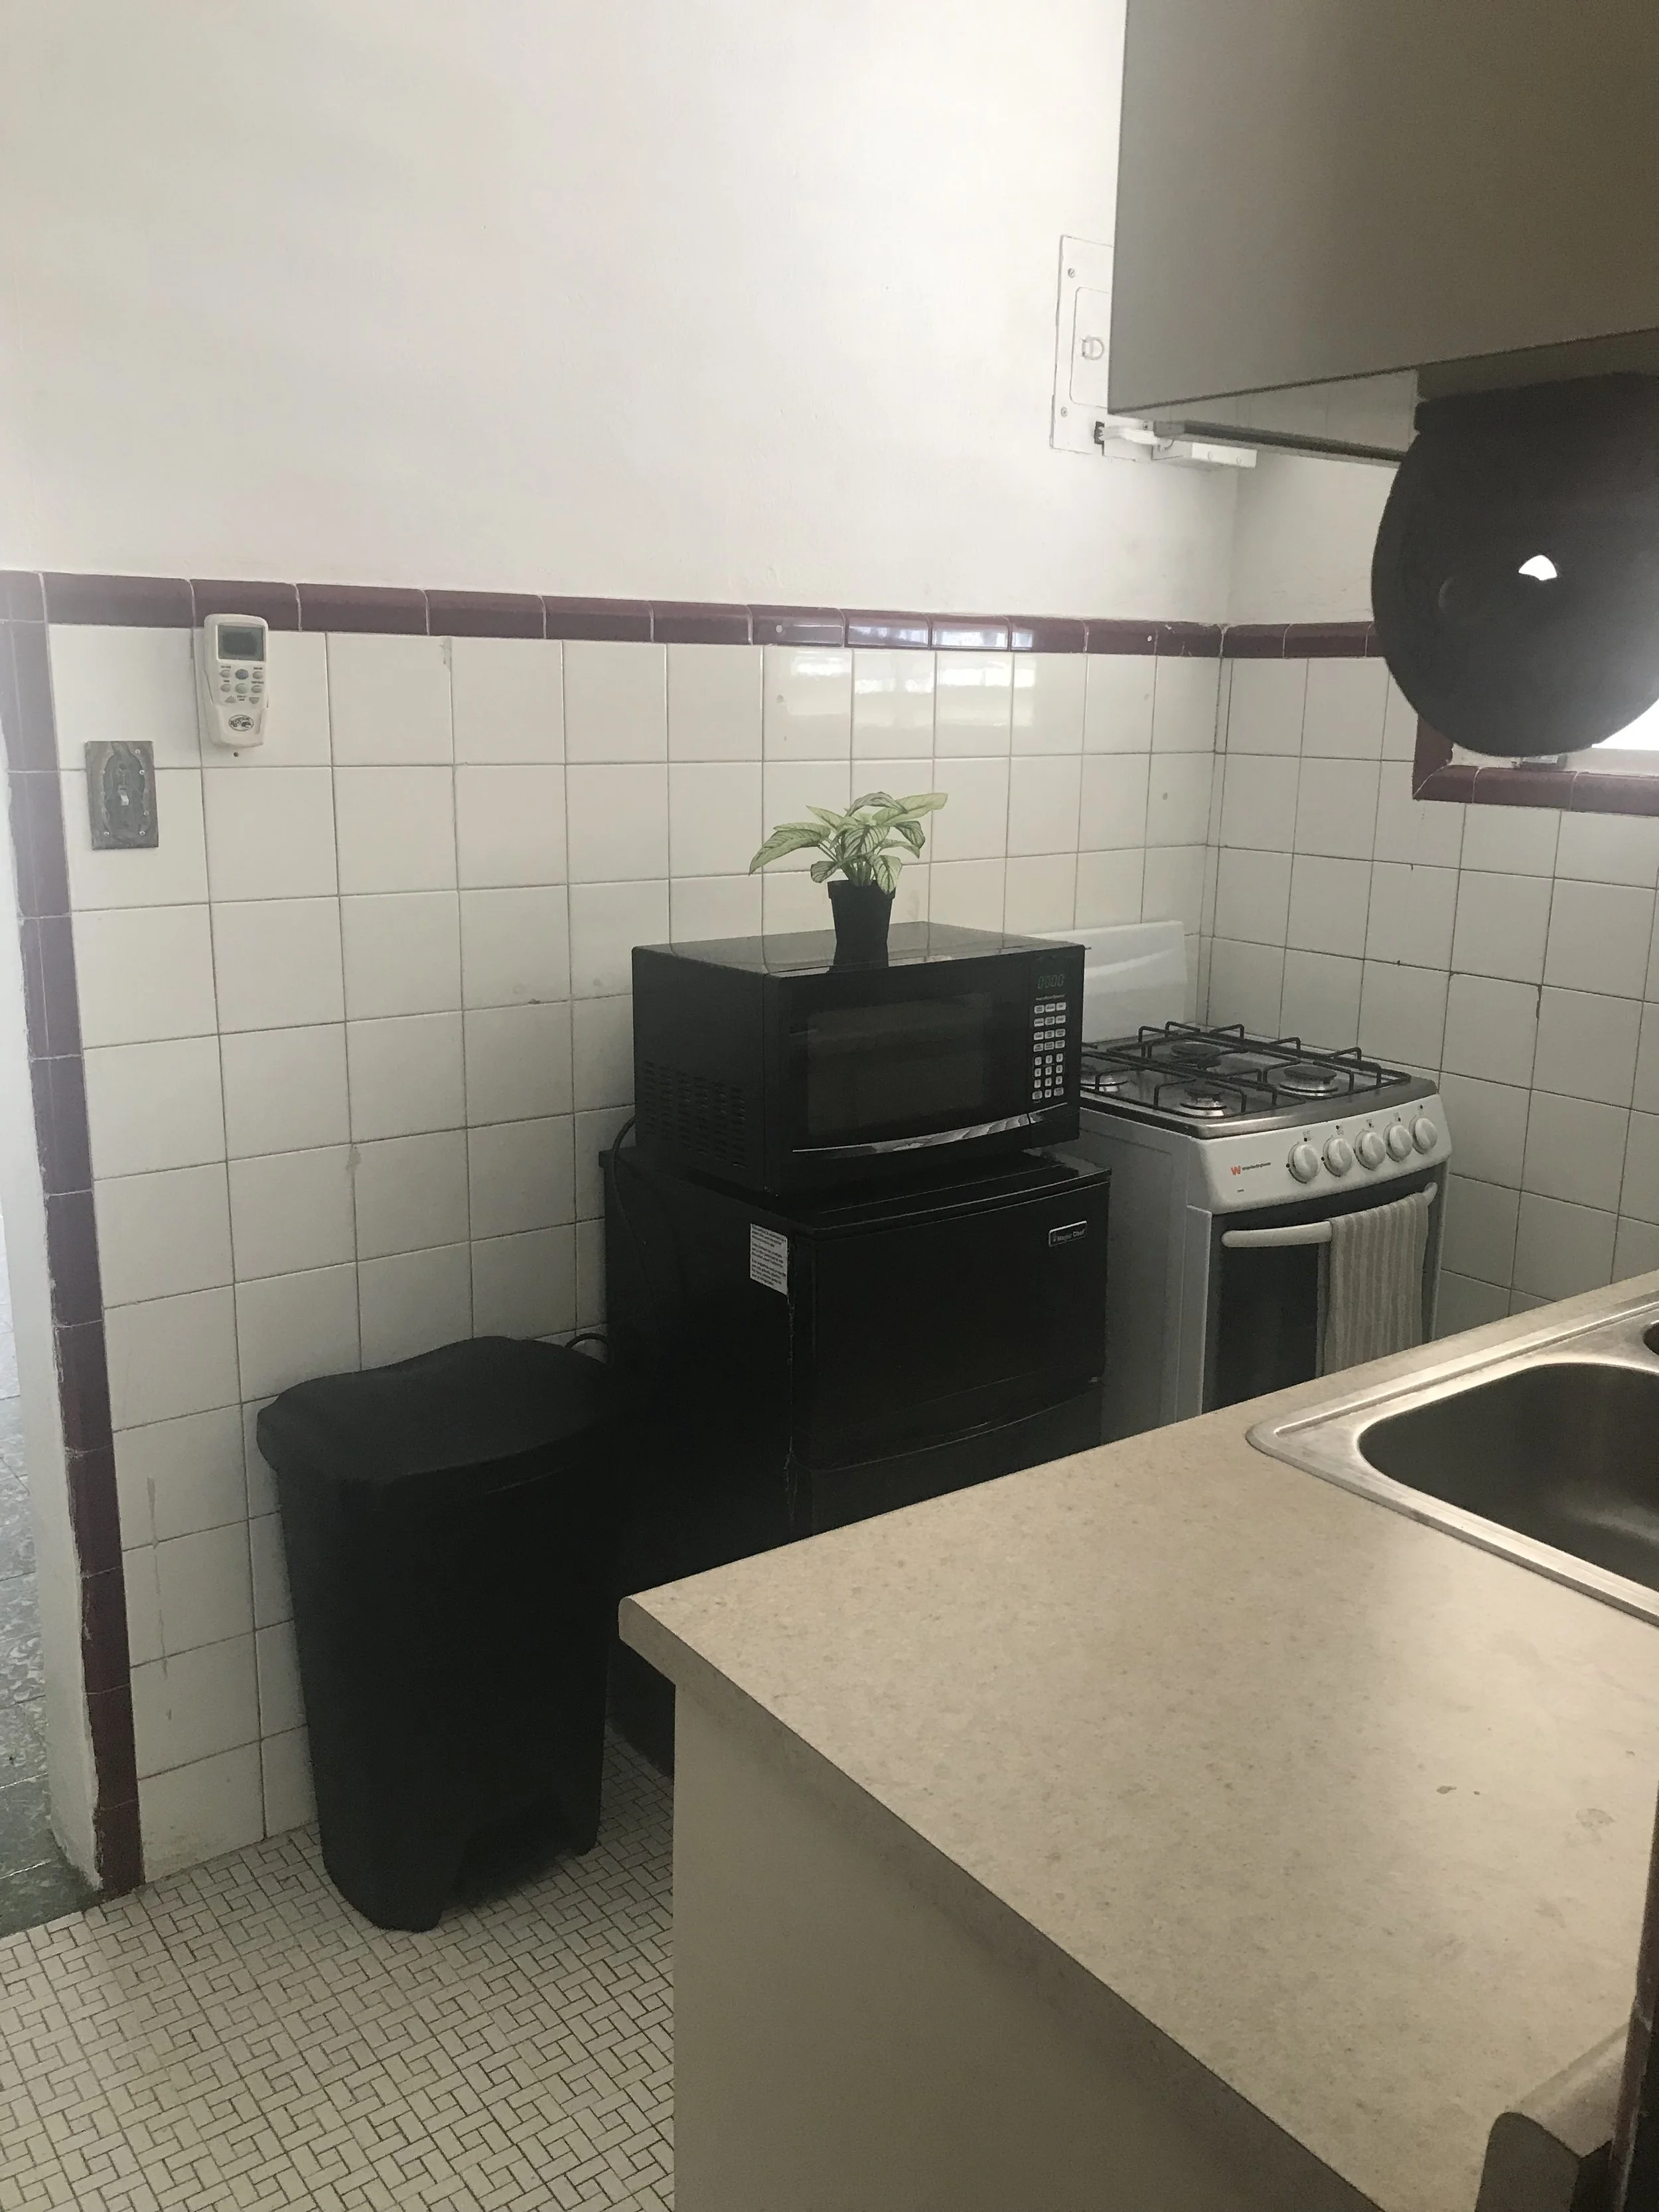
REIMAGINED
AS FOUND
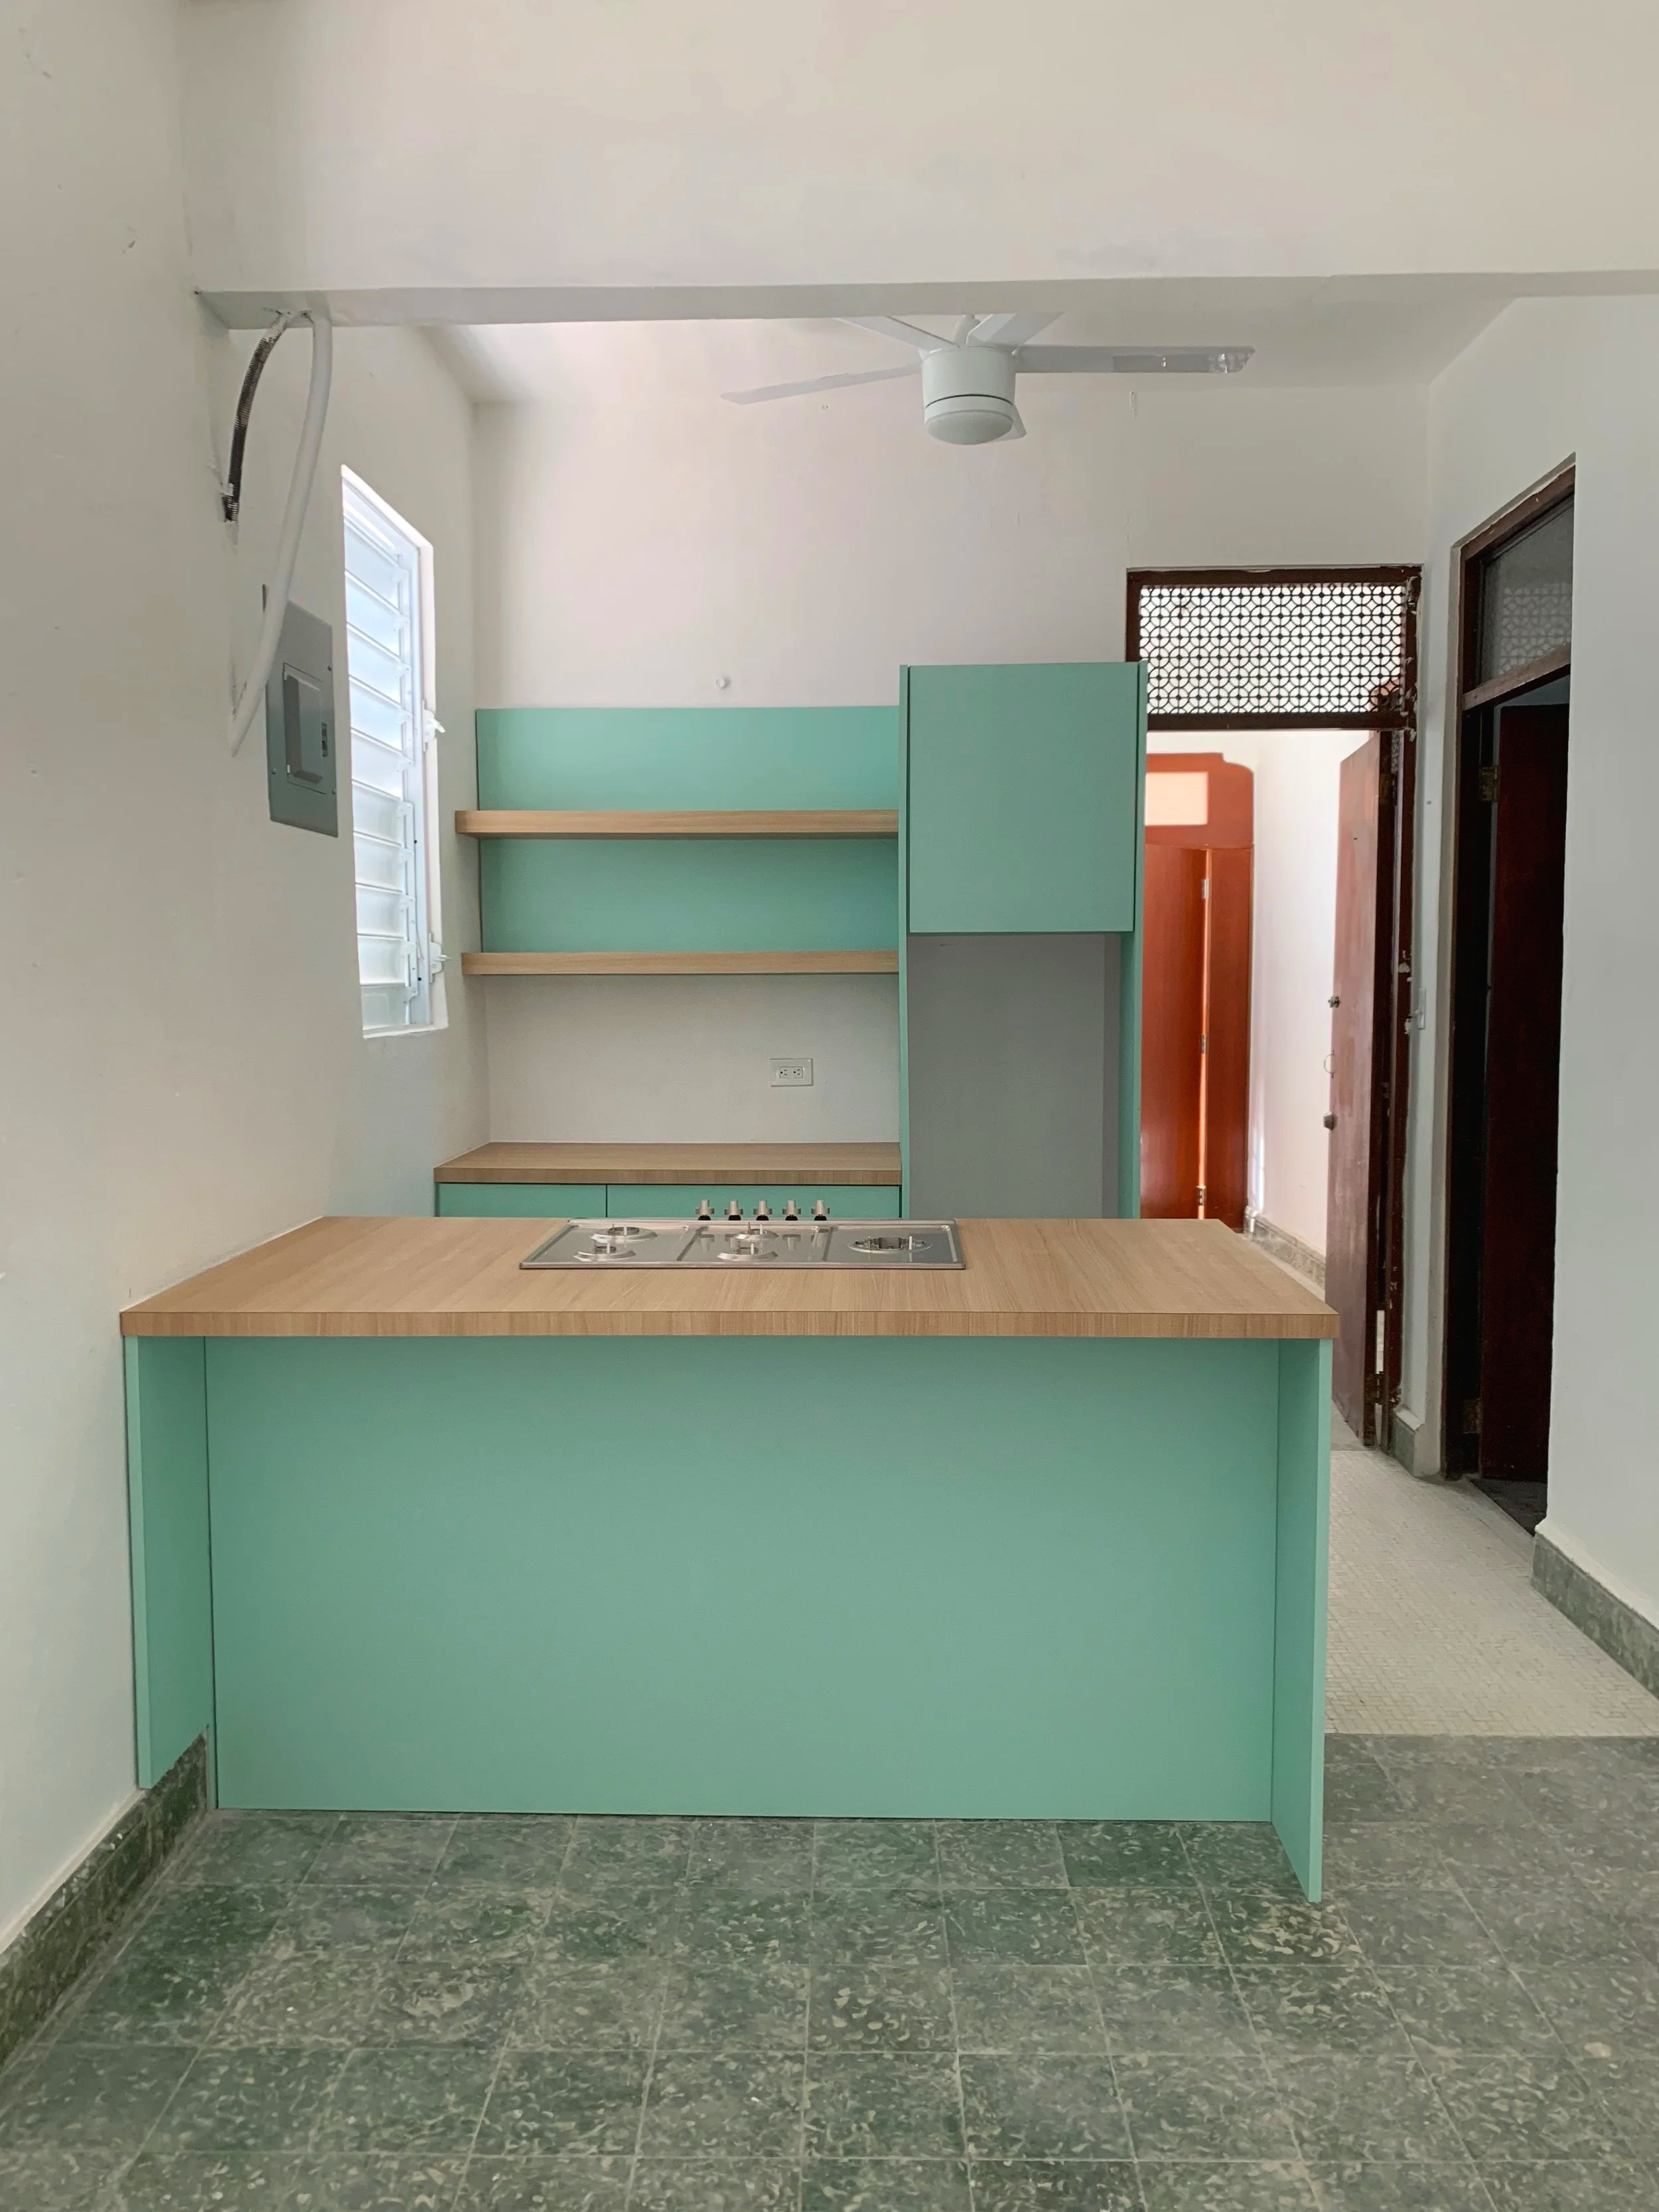
REIMAGINED
REMOVING THE WALL / OPENING THE KITCHENSCOPE
Spatial planning
Kitchen redesign
Color & material direction
Furniture & sourcing
Local artisan sourcing
Furniture restoration
Client Facing Interior Design Project | CENTRO.
-
![]()
Moodboard
-
![]()
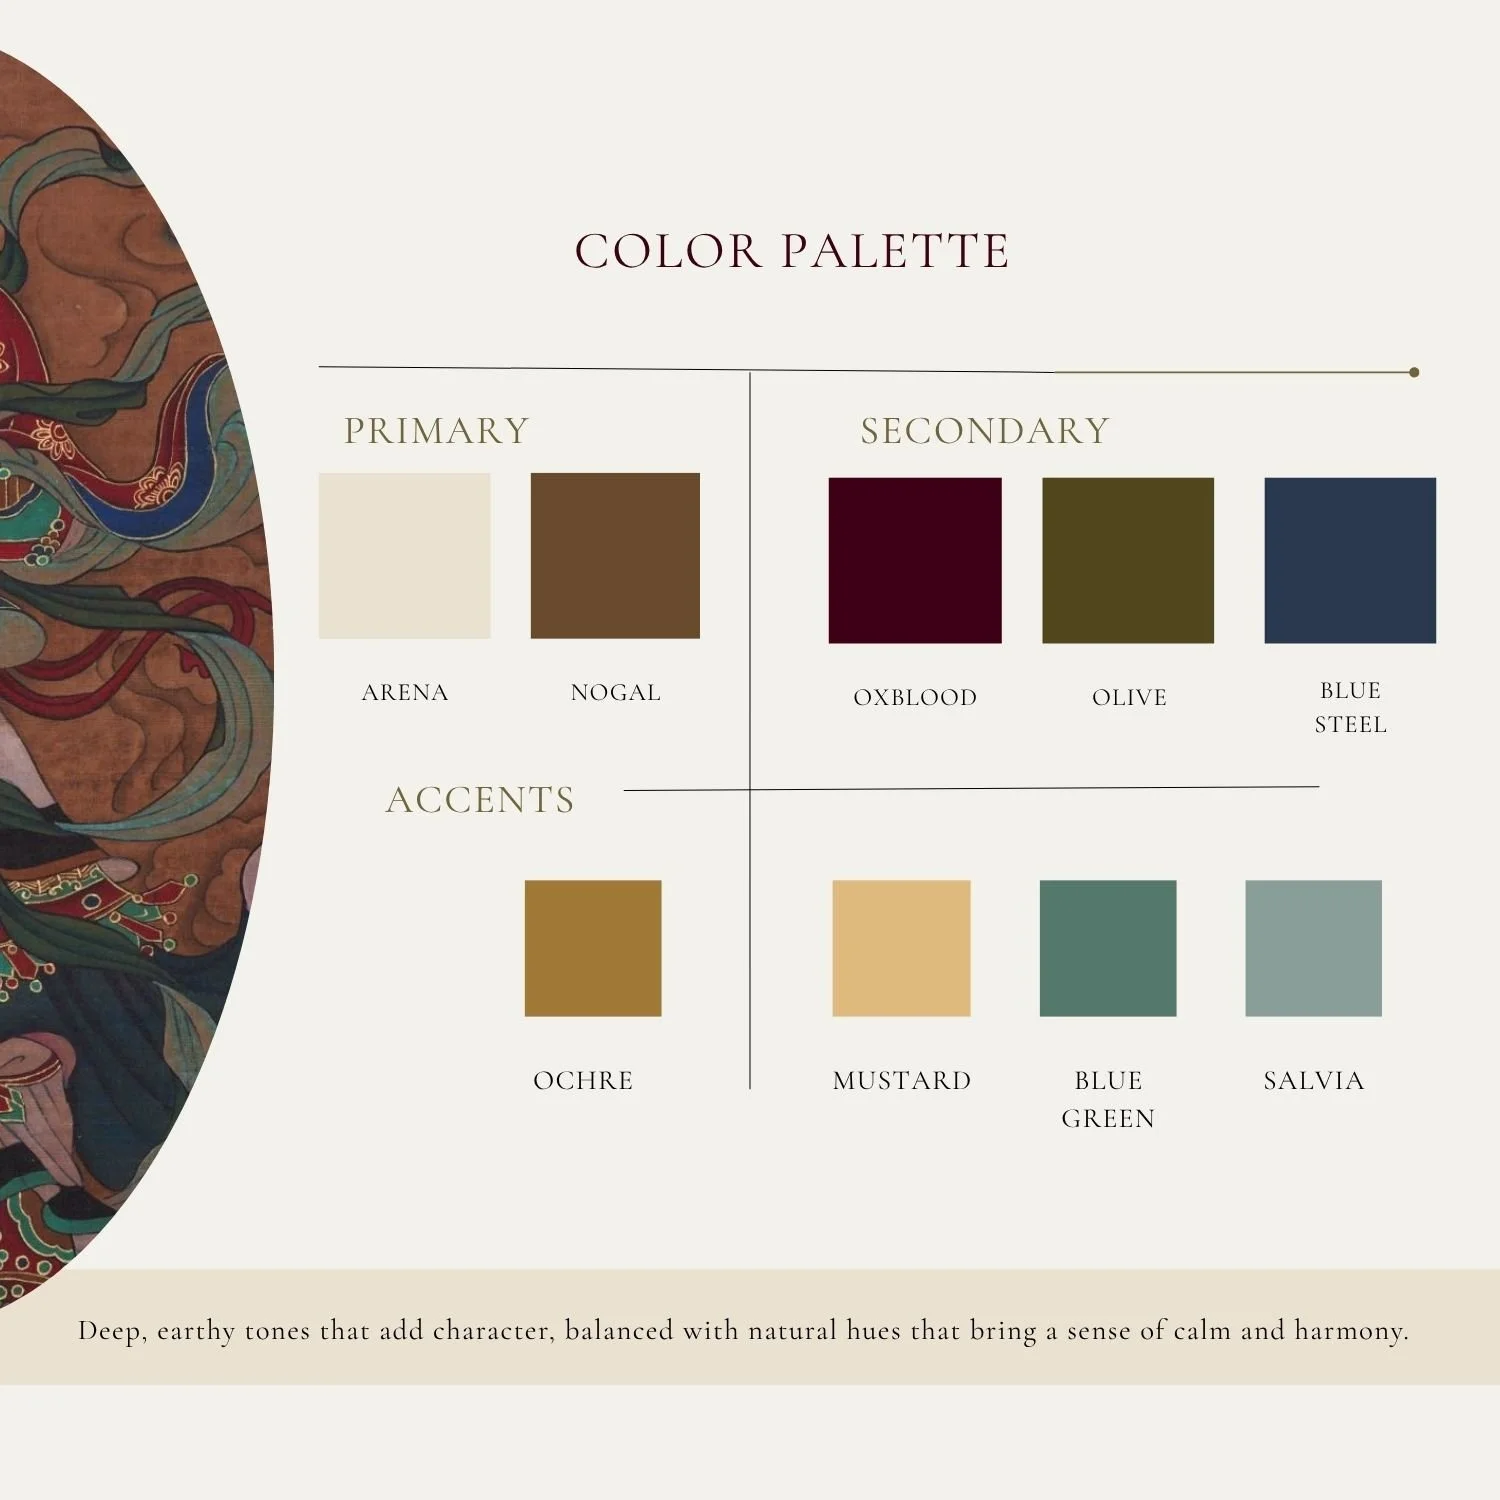
Color palette
-
![]()
Materials
-
![]()
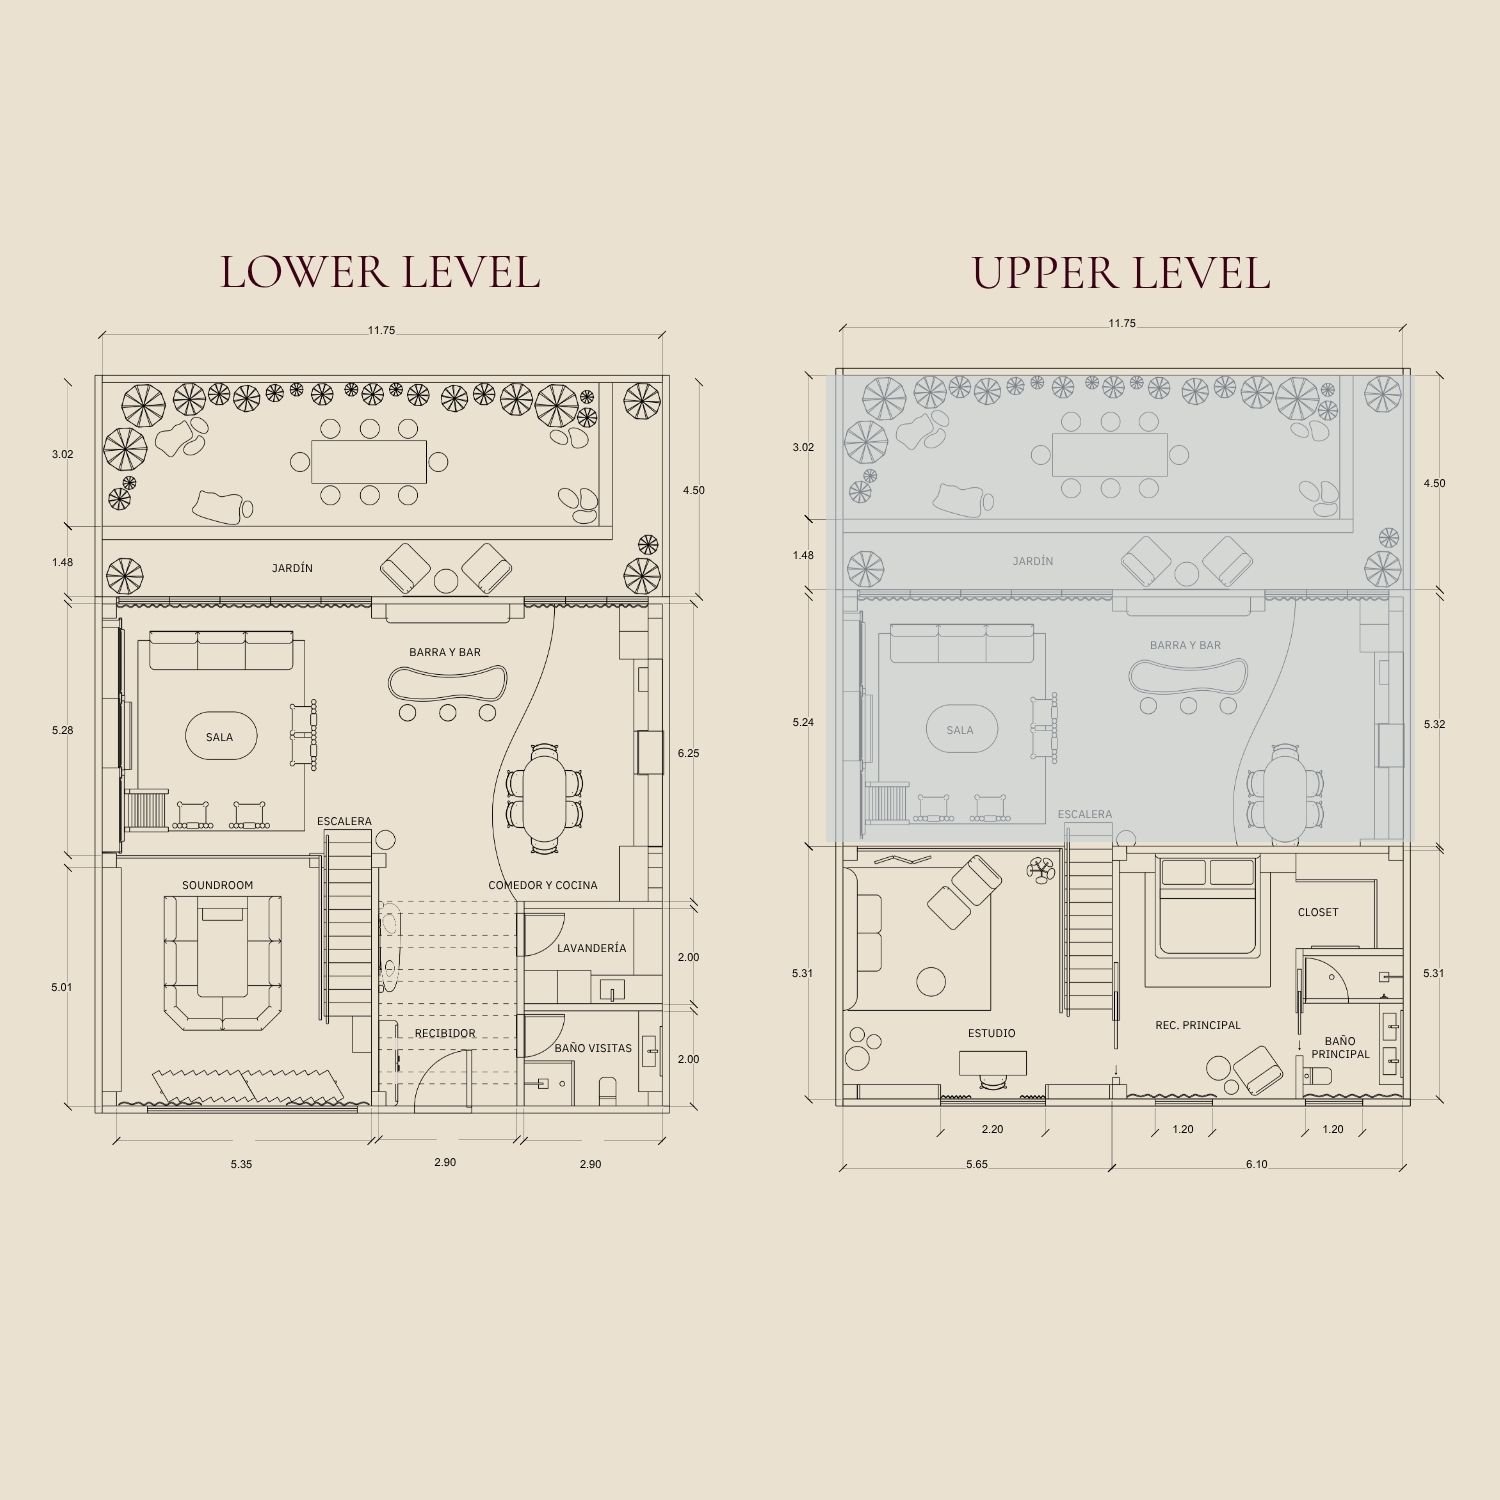
Floor plan
-
![]()
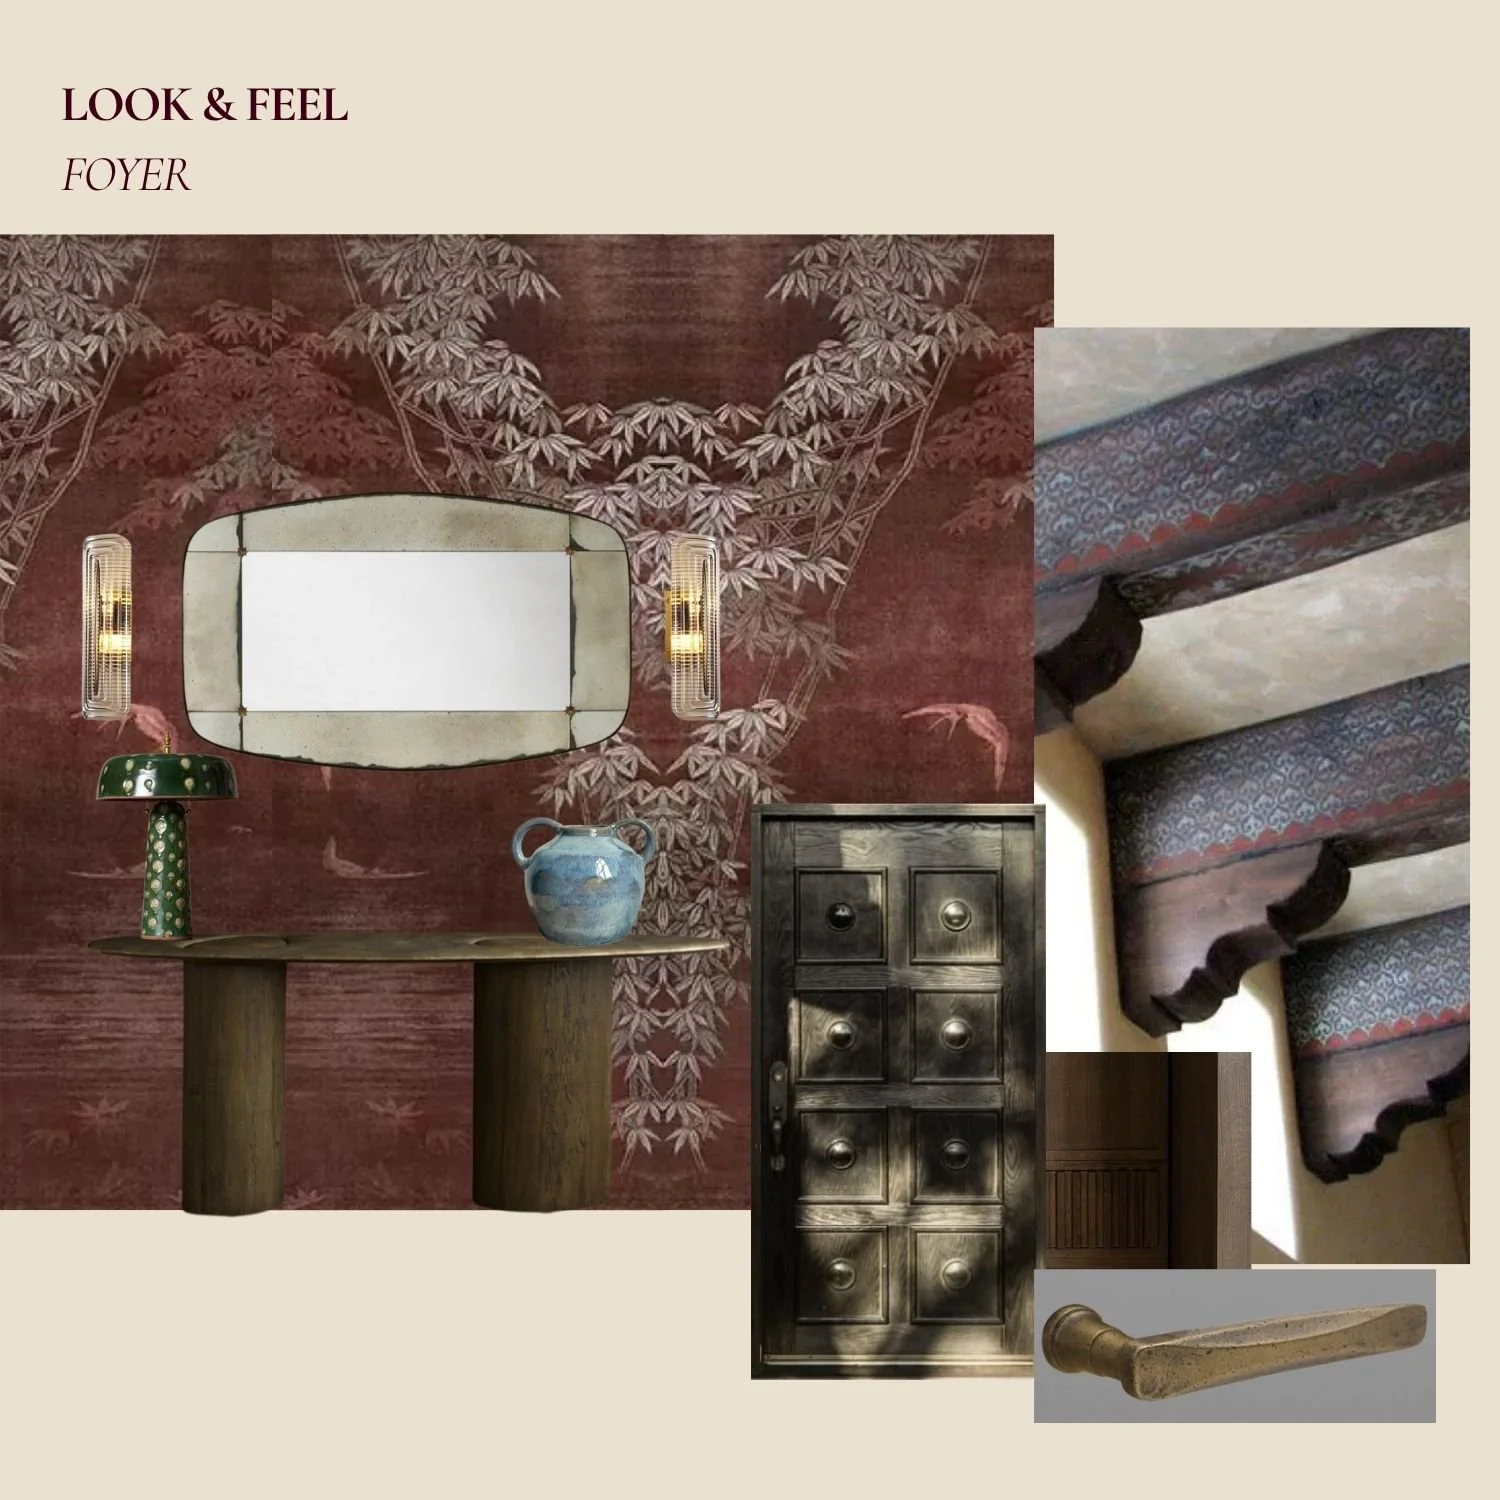
Foyer look & feel
-
![]()
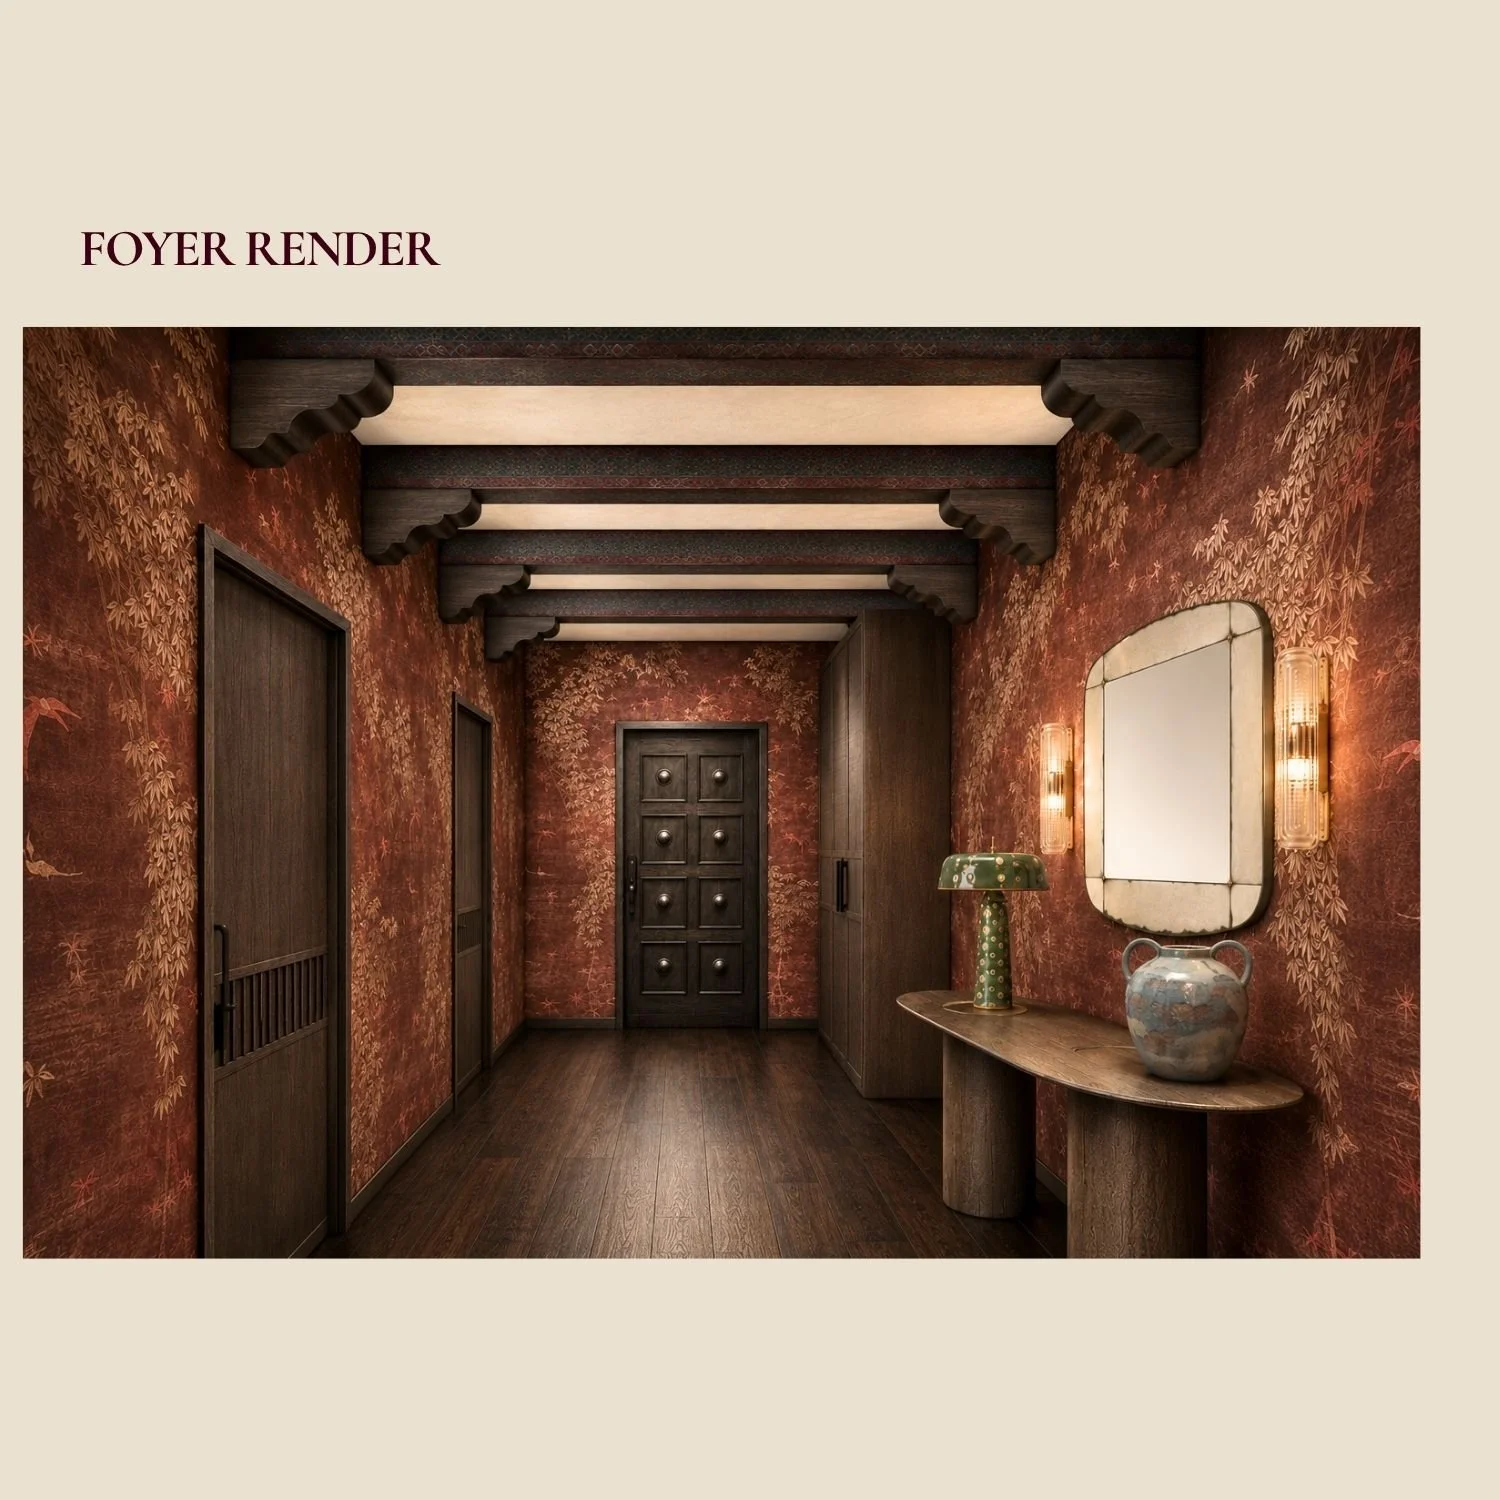
Foyer render
-
![]()
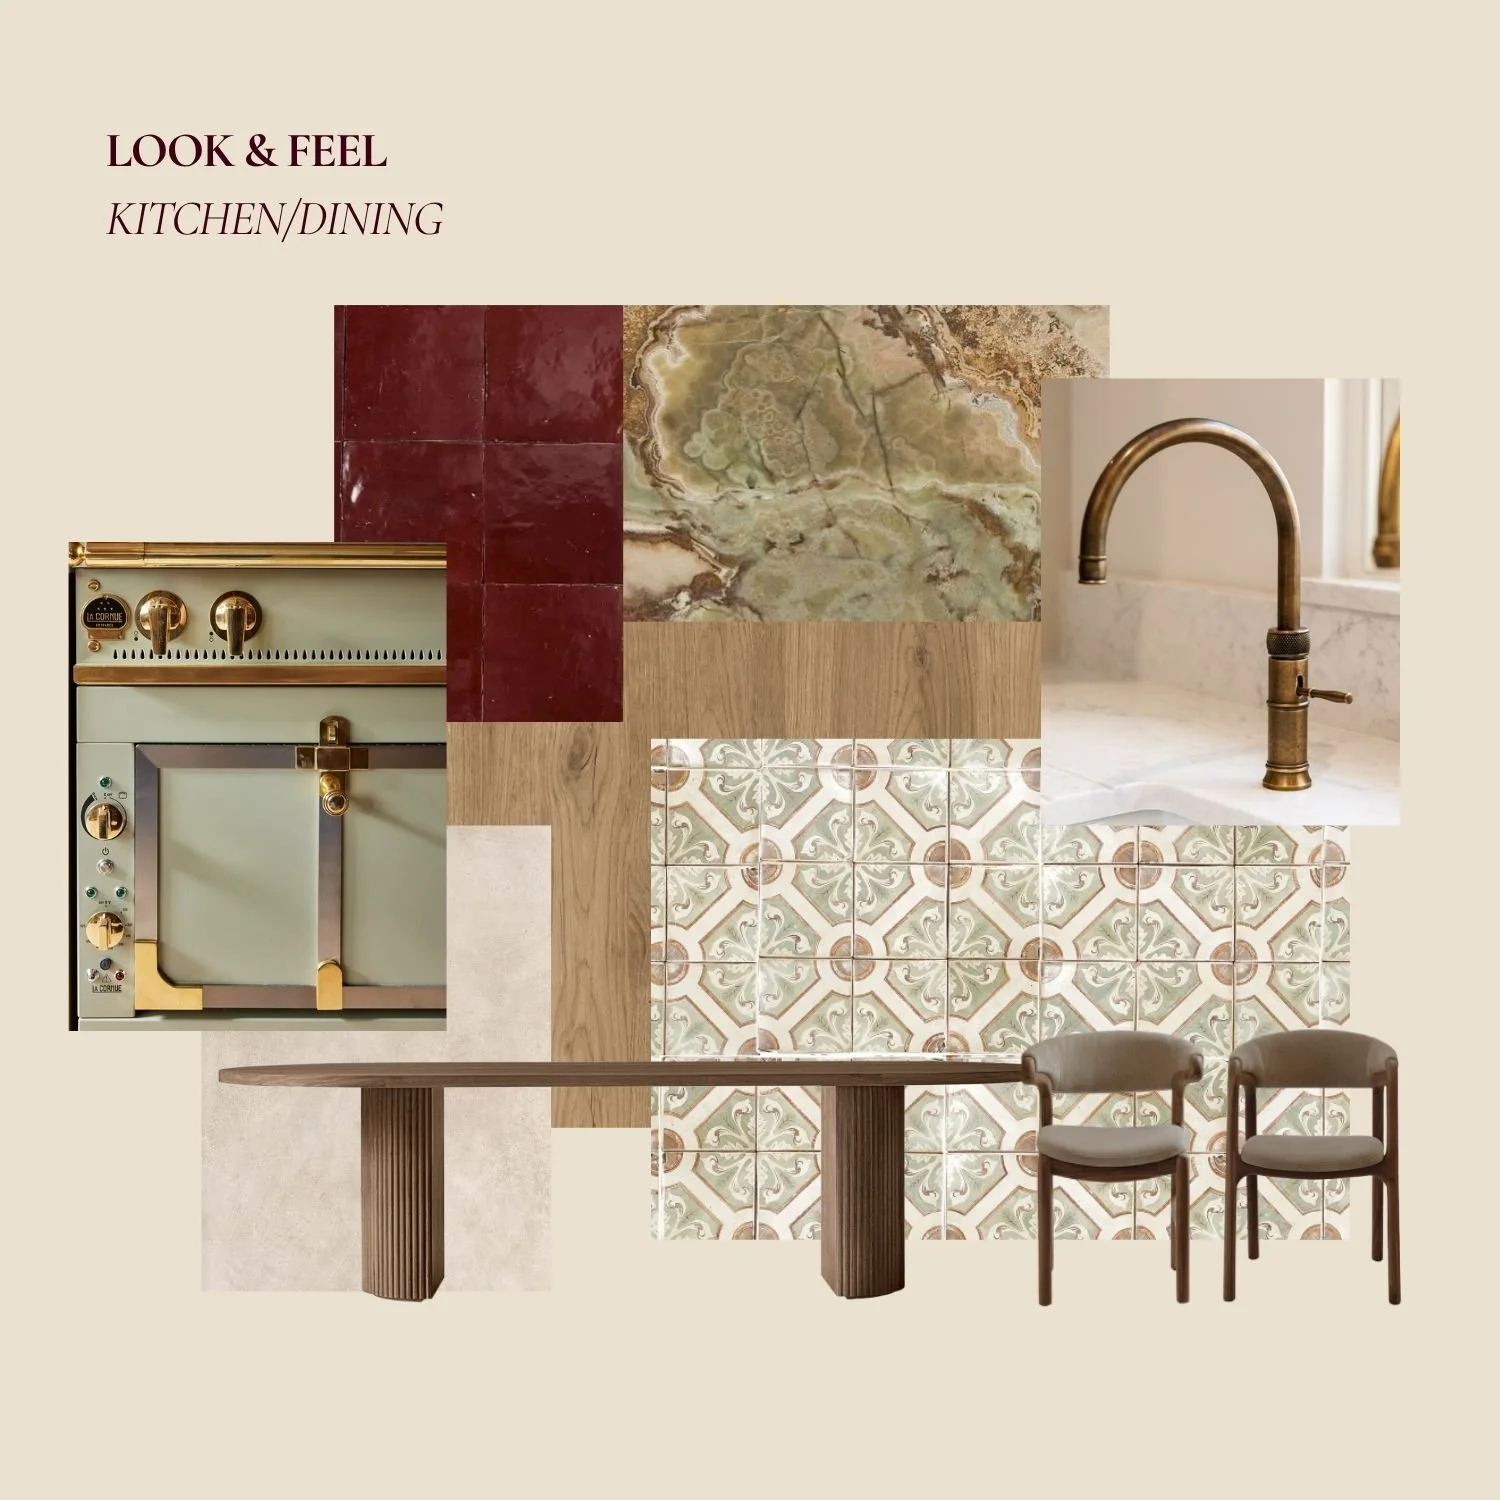
Kitchen/Dining look & feel
-
![]()
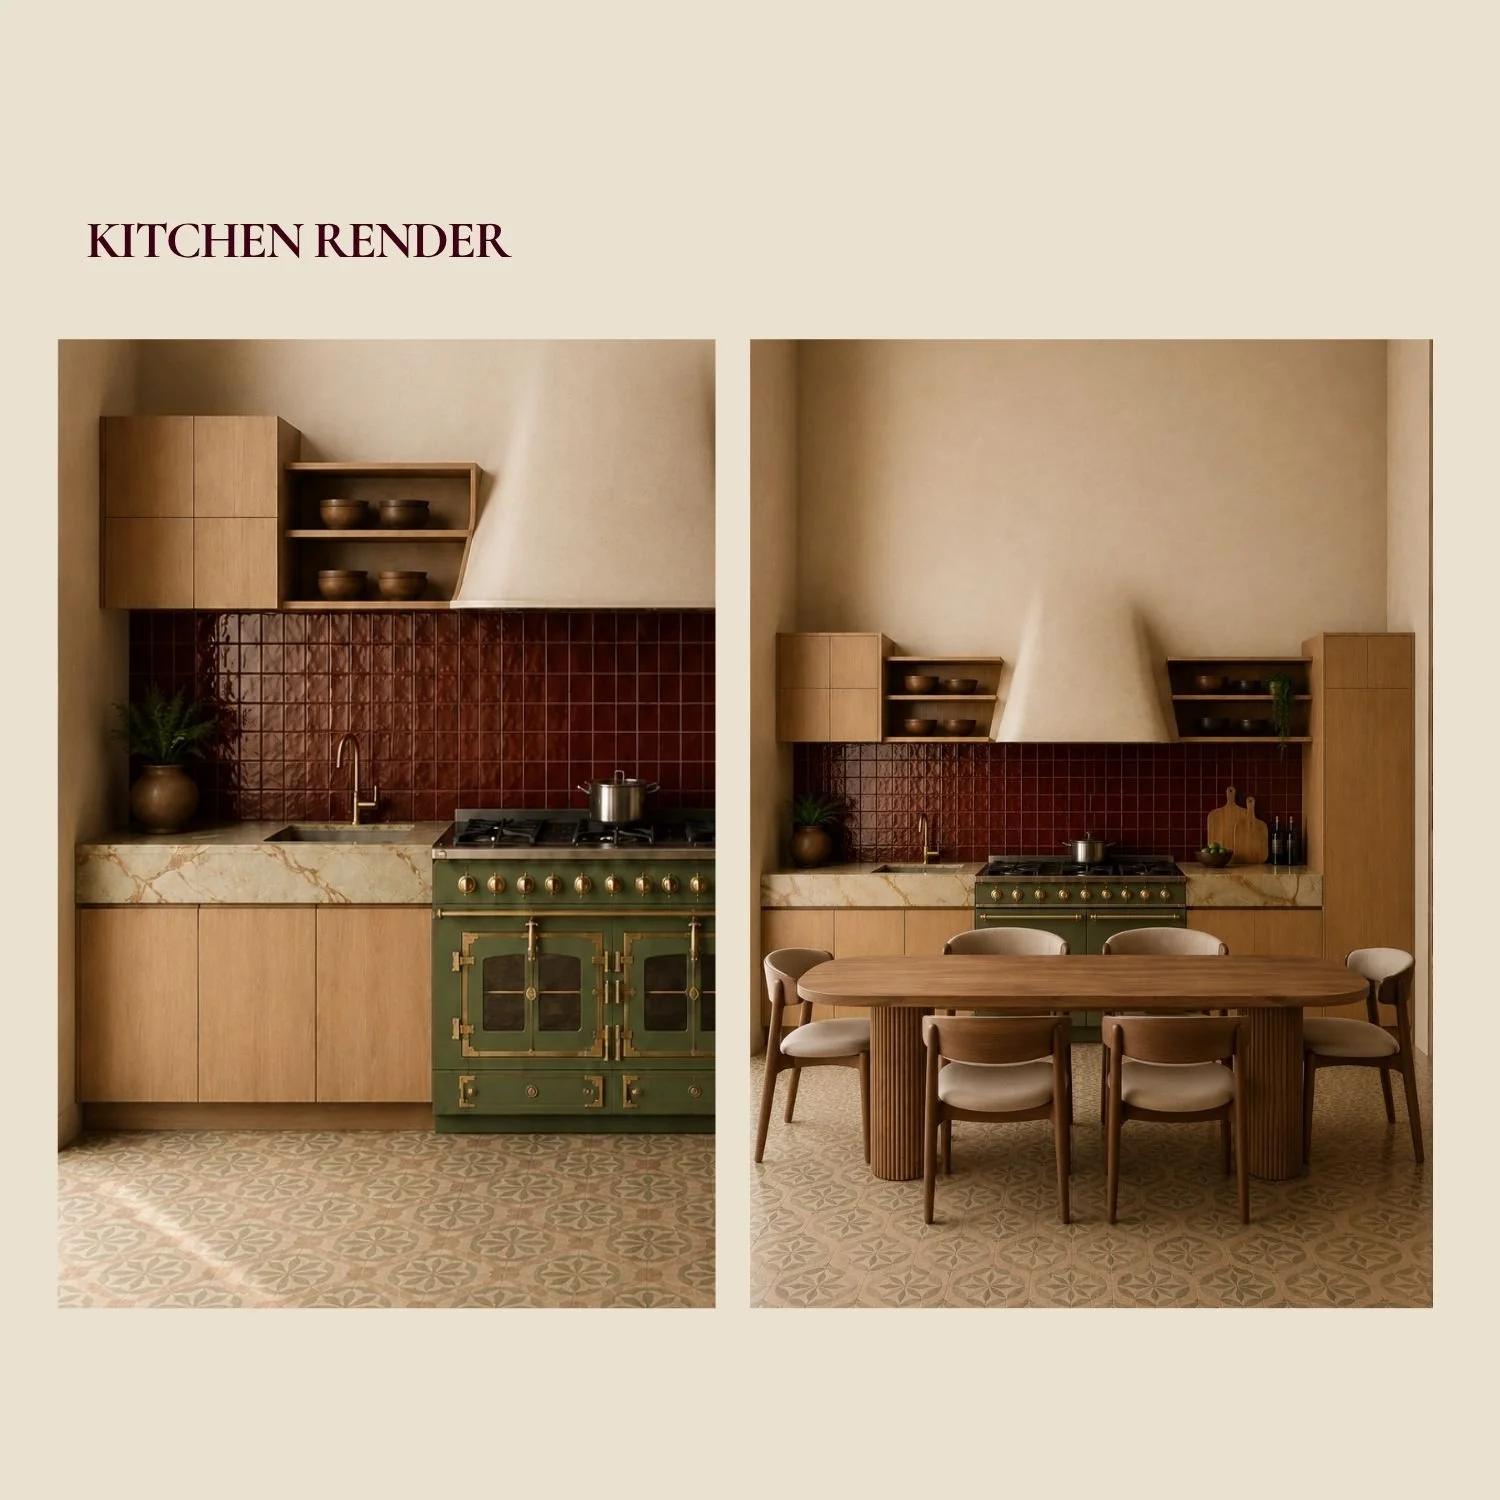
Kitchen/Dining render
-
![]()
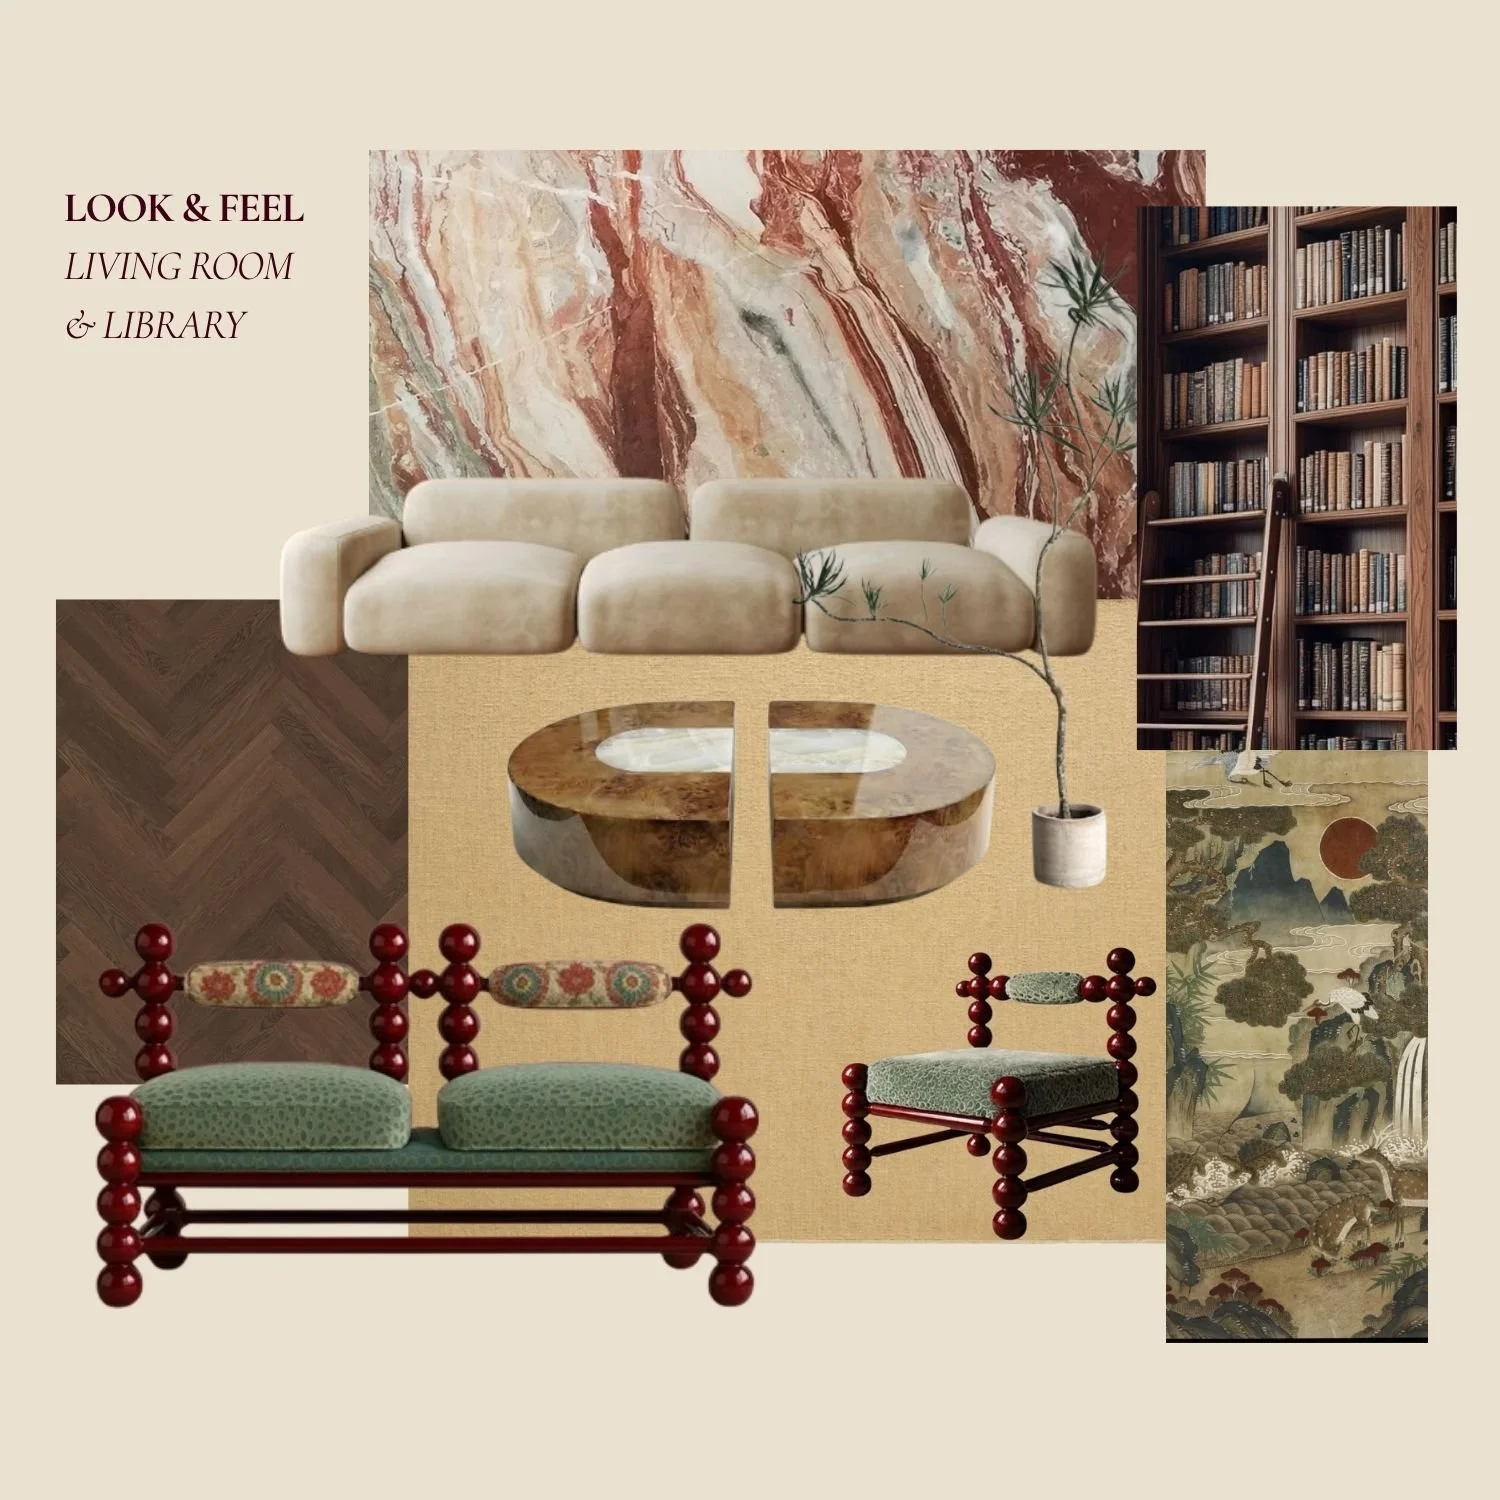
Living Room look & feel
-
![]()
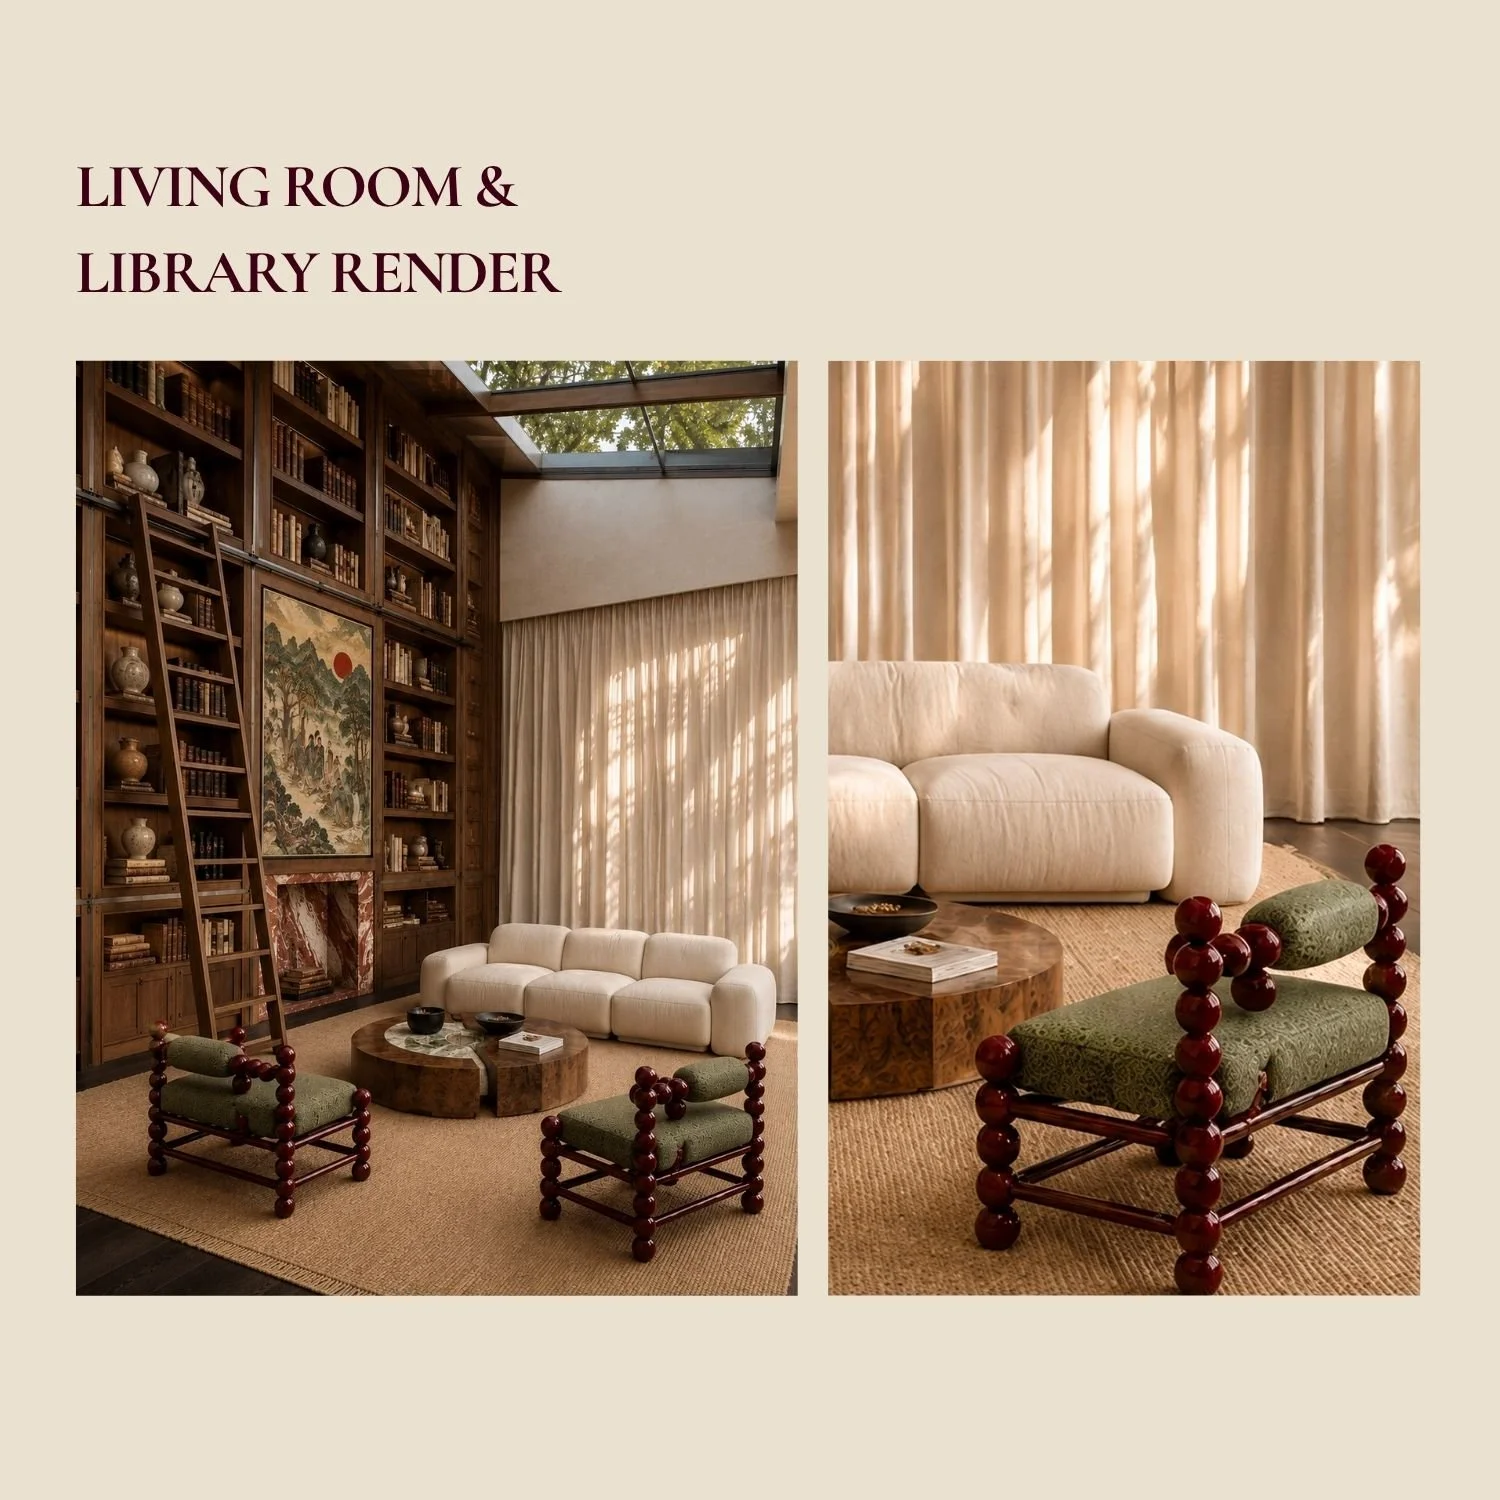
Living Room render
-
![]()
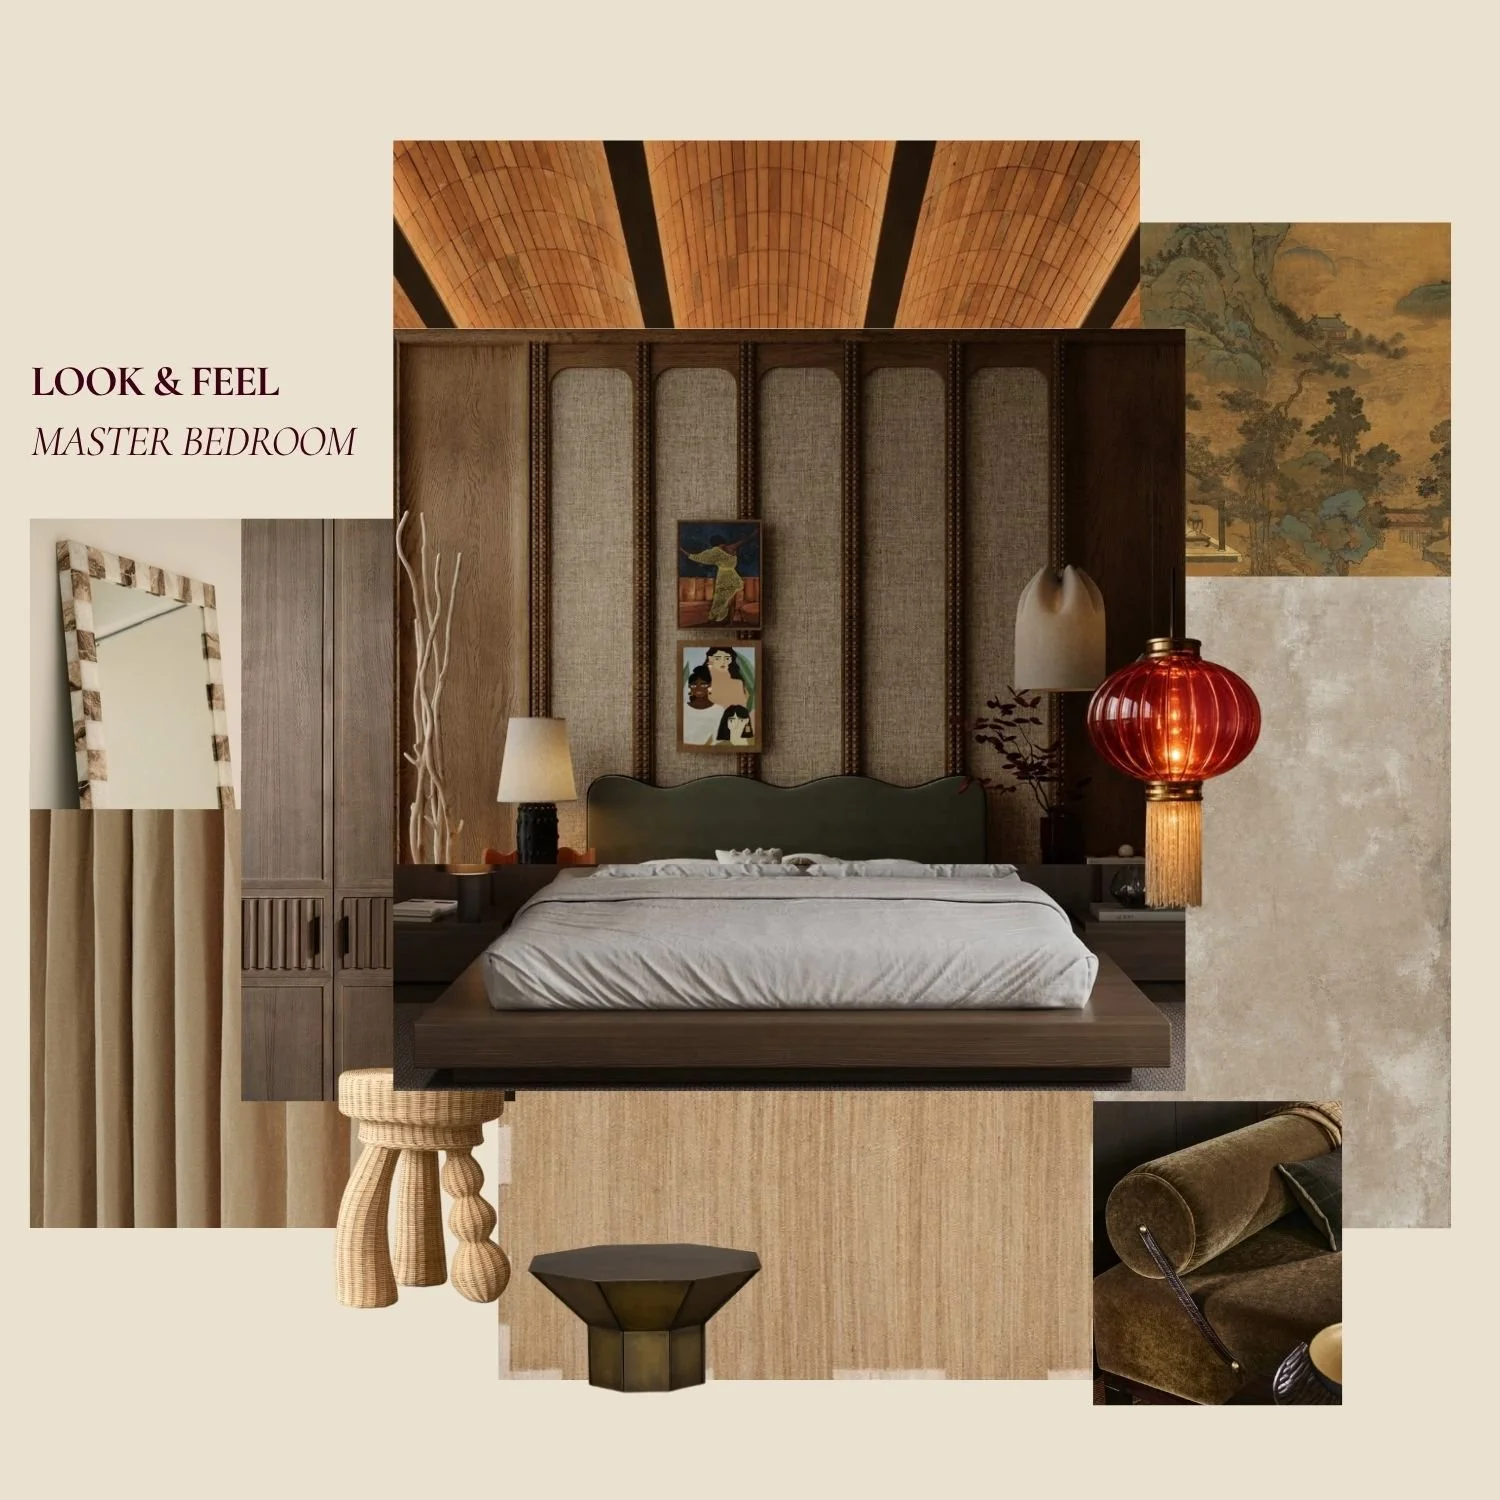
Master Bedroom look & feel
-
![]()
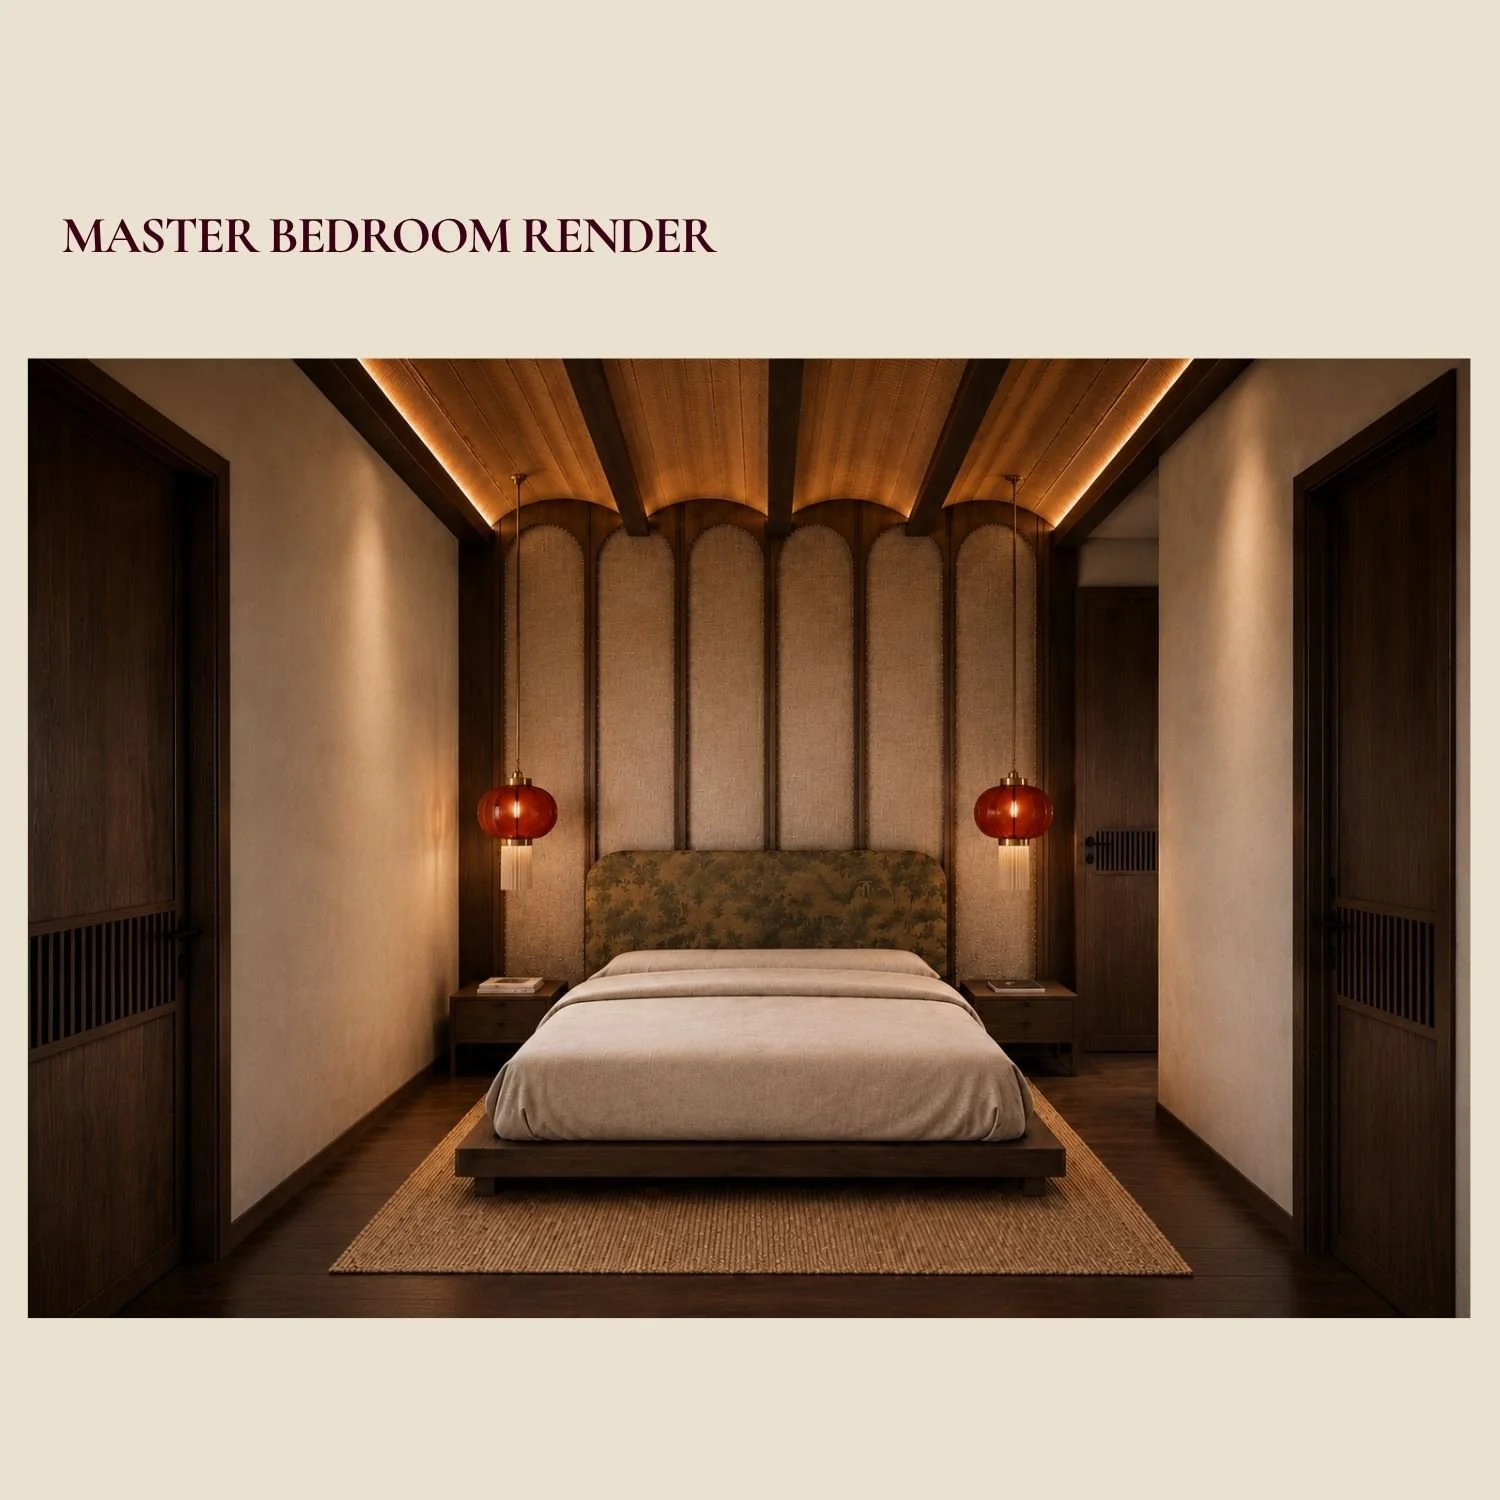
Master Bedroom render